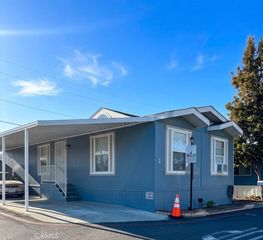
1065 Lomita Boulevard 13, Harbor City, CA 90710
- 2 beds |
- 2 baths |
- 1,040 sqft
 Manufactured Home
 Built in 1973
 —— sqft lot
 —— car garage
 $124/sqft
 Listed 5 months ago
Property Description
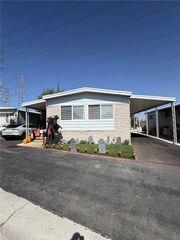
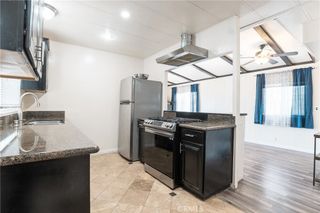
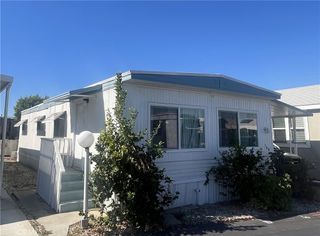
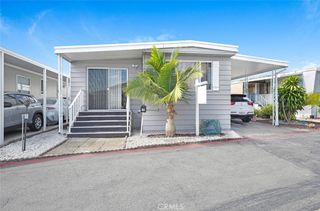
BACK ON THE MARKET: The property has now been cleaned out, and ready for new blood and life brought to this home. This is a Bank Owned Unit. 1973 title says 2 bedrooms, but second bedroom needs a door. Title says 20 x 52, but buyer to verify by tape and to buyer's satisfaction. Still on HCD Registration and not property taxes. The living room feels spacious and there's room for remodeling to open it up to the kitchen. There is a AC unit with exterior vent port next to dining room. Master has dual pane windows and a walk in closet. Unit needs a updating and is priced to sell as such or to move out and replace with new unit. Lot is spacious for a larger unit and room for a garden. Buyer to speak to management about fencing. There are 2 sheds and room for 2 reg or 3 small cars in the carport. Near the clubhouse and tennis courts; located at stop sign, corner unit. Unit being sold "AS IS". No Repairs or Termite to be included. Buyer to make all inspections to buyer's satisfaction. This is a BANK OWN SALE. Information in MLS is deemed reliable, but no guarantees; buyer to verify all information to buyer's satisfaction. Appliances are included in the sale, but no guarantee of functionality. Seller has no knowledge of any components working or not working. Buyers are to inspect to buyer's satisfaction all aspects of the unit and components and appliances.
- Listing Status:
- Active
- Date Added:
- May 22, 2026
- Data Last Updated:
- October 26, 2026 at 4:19PM
- Listing Office:
- Harcourts Hunter Mason Realty : 310-316-0062
- Listing Agent:
- Sue Cobb : 310-809-3659
- Contact:
- 310-809-3659
- MLS ID:
- SB26111664

- General: Awning(s)Shed(s)AssociationCommunityHeatedIn Ground
- Other Structures: Shed(s)Front PorchDeckCovered
- Pool: CommunityIn GroundAssociation
- Parking: Attached CarportAsphaltCoveredCarportTandemParking spaces: 2
- Roofing: FoamMetal
- Windows: BlindsDouble Pane WindowsScreensSkylight(s)
- General: 1Pier JacksRaised
- Road/Access: Private Road
- HOA Amenities: Billiard RoomClubhouseGame RoomPoolSpa/Hot TubTennis Court(s)0.0
- Originating MLS: CRMLS_CRM
- School District: Los Angeles Unified
- County: Los Angeles
- Zoning: 7409029011
- View: None
- Fencing: Chain LinkWire
- Utilities: Electricity ConnectedNatural Gas ConnectedSewer ConnectedWater ConnectedElectricity - On Property
- Water: Public
- Sewer: Public Sewer
- Source: CRMLS_CRM
This listing courtesy of Sue Cobb , Harcourts Hunter Mason Realty
Monthly Payment
- Principal & Interest $
- Property Taxes $
- Home Insurance $
- VA Funding Fee $