1414 260th Street 7, Harbor City, CA 90710
- 2 beds |
- 2 baths |
- 1,119 sqft
 Condominium
  Built in 1986
  —— sqft lot
  2 car garage
  $420/sqft
  Listed 14 days ago
Property Description
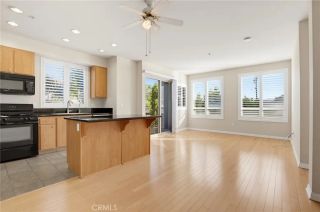
Spacious, Secure, Pet-Friendly & Move-In Ready! Welcome to this beautifully maintained second-floor condo nestled within a private, gated 16-unit community offering security, privacy, comfort, and convenience. With approximately 1,119 square feet of thoughtfully designed living space, this spacious 2-bedroom, 2-bath residence combines functionality with timeless style and modern updates. Step inside through the inviting entry featuring new laminate flooring and built-in storage cabinetry. The entry flows seamlessly into the kitchen and dining areas and leads to a generously sized living room featuring built-in cabinetry with mirrored glass shelving and a cozy gas fireplacethe perfect setting for relaxing, entertaining, or enjoying a quiet evening at home. The beautifully appointed kitchen features rich maple cabinetry, granite countertops, and stainless-steel appliances, including a free-standing oven/range, refrigerator, microwave, and deep sink. Adjacent to the kitchen, the dining area opens to a private balcony through sliding glass doors, filling the space with natural light and creating an inviting indoor-outdoor connection. Down the hallway, youll find the peaceful sleeping quarters. The spacious primary bedroom offers ample closet space and a private en-suite bathroom featuring a beautifully tiled walk-in shower. The second bedroom is conveniently located near the hallway bathroom, which offers a shower/tub combination. A dedicated indoor laundry room adds an extra level of everyday convenience. Additional features include: Fresh interior paint and new laminate floor
- Listing Status:
- Active
- Date Added:
- September 24, 2026
- Data Last Updated:
- October 9, 2026 at 7:11AM
- Listing Office:
- eXp Realty of California, Inc. : 310-546-9800
- Listing Agent:
- Linda Cottone : 310-781-0781
- MLS ID:
- SB26207544
- General: N/K
- Pool: N/K
- Parking: GatedParking spaces: 2
- General: 1
- HOA Amenities: Pet Rules440.0Monthly
- Originating MLS: California Regional MLS
- County: Los Angeles
- Zoning: 7411006066
- View: N/K
- Fencing: N/K
- Utilities: Cable AvailableElectricity ConnectedNatural Gas ConnectedPhone AvailableSewer ConnectedWater Connected
- Water: Public
- Sewer: Public Sewer
- Source: California Regional MLS
This listing courtesy of Linda Cottone , eXp Realty of California, Inc.
Monthly Payment
- Principal & Interest $
- Property Taxes $
- Home Insurance $
- VA Funding Fee $

 New - 8 hours ago