26251 Vermont Avenue 202, Harbor City, CA 90710
- 2 beds |
- 1 bath |
- 994 sqft
 Condominium
  Built in 1979
  1.48acre lot
 2 car garage
  $427/sqft
  Listed 21 days ago
Property Description
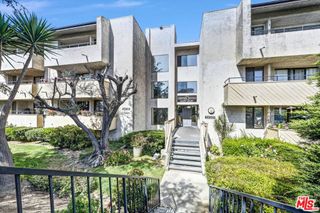
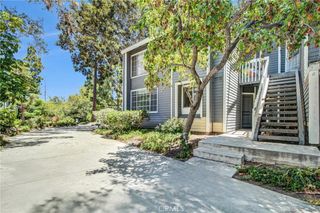
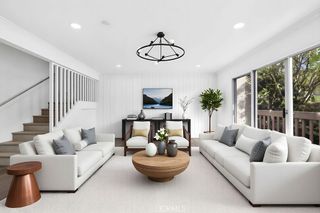
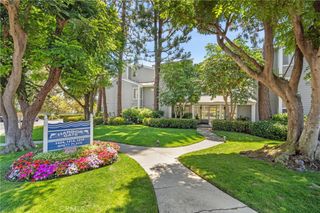
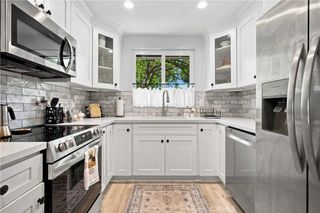
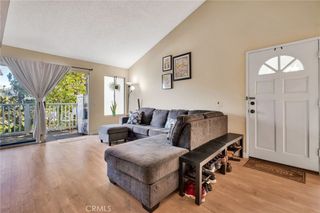
Some homes simply make everyday living feel effortless, and this inviting two bedroom, one bathroom residence is one of them. Offering approximately 994 square feet of thoughtfully designed living space, the interior welcomes you with a comfortable layout that balances warmth, functionality, and natural light, creating an atmosphere that instantly feels like home from the moment you step inside. The thoughtfully arranged floor plan provides a seamless flow between the living spaces, making it equally suited for quiet evenings, everyday living, or gathering with family and friends. Adding to the home's everyday convenience, the in-unit washer and dryer are included in the sale, making move-in even easier while providing a feature today's homeowners truly appreciate. Beyond the residence, the well-maintained community offers a sparkling pool where you can unwind after a long day, soak up the sunshine on weekends, or enjoy a refreshing swim throughout the warmer seasons. Combining practical amenities with an easy, low-maintenance lifestyle, this welcoming home presents a wonderful opportunity for first-time buyers, downsizers, or anyone looking for a comfortable place to settle in and make lasting memories.
- Listing Status:
- Active
- Date Added:
- July 9, 2026
- Data Last Updated:
- July 29, 2026 at 3:19AM
- Listing Office:
- Real Brokerage Technologies, Inc. : 619-248-6434
- Listing Agent:
- Matthew Hernandez : 619-248-6434
- MLS ID:
- SR26141394

- General: LightingCommunityGuniteHeatedIn Ground
- Style: Traditional
- Other Structures: PorchFront PorchPatioOpen
- Pool: CommunityGuniteIn GroundAssociation
- Parking: AssignedControlled EntranceGarageOn SiteCommunity StructureTandemParking spaces: 2
- Roofing: Shingle
- Windows: BlindsDrapes
- General: DrywallFrameGlassConcretePlasterStucco1
- Road/Access: City Street
- HOA Amenities: Controlled AccessPickleballPoolSpa/Hot TubTrashWater530.0Monthly
- Originating MLS: CRMLS_CRM
- School District: Los Angeles Unified
- County: Los Angeles
- Zoning: 7411022125
- View: City LightsPark/GreenbeltLakeNeighborhoodView
- Fencing: Excellent ConditionStucco WallWoodWrought Iron
- Utilities: Cable AvailableElectricity ConnectedNatural Gas ConnectedPhone AvailableSewer ConnectedWater ConnectedElectricity - On PropertyStandard
- Water: Public
- Sewer: Public Sewer
- Source: CRMLS_CRM
This listing courtesy of Matthew Hernandez , Real Brokerage Technologies, Inc.
Monthly Payment
- Principal & Interest $
- Property Taxes $
- Home Insurance $
- VA Funding Fee $