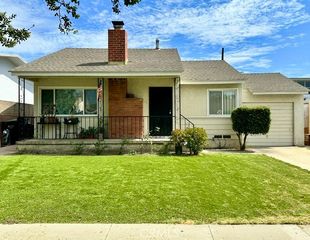
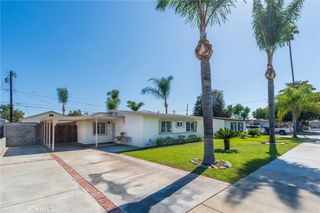
12248 212th Street, Hawaiian Gardens, CA 90716
- 3 beds |
- 2 baths |
- 1,277 sqft
 Single-Family Home
  Built in 1965
  3,994sqft lot
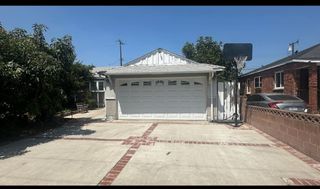
 2 car garage
  $606/sqft
  Listed 1 month ago
Property Description
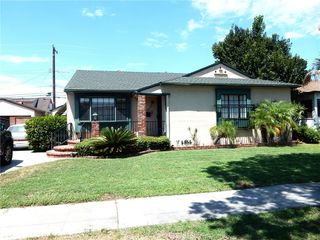
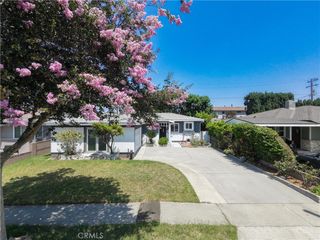
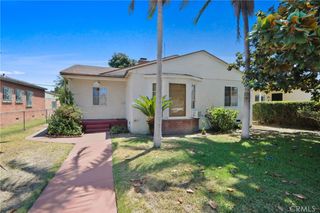
Welcome to this beautifully updated home in Hawaiian Gardens, where modern finishes and thoughtful design come together to create a warm and inviting living space. Inside, you will find luxury wide-plank flooring, recessed lighting, and an open living room that flows seamlessly into the heart of the home. The remodeled kitchen is both stylish and functional, featuring rich dark cabinetry, crisp white countertops, a classic white subway tile backsplash, and ample storage. Just off the kitchen, you'll find a generous dining area perfect for gatherings, along with a cozy breakfast nook tucked beneath a sunlit window for relaxed morning coffee or casual meals. The home offers three spacious bedrooms, including two guest rooms filled with natural light and a private primary suite complete with an en-suite bathroom showcasing updated fixtures and a sleek marble-look glass shower. The hall bathroom has also been beautifully renovated with a new vanity, modern fixtures, and an oversized glass-enclosed shower finished with elegant marble-look tile walls. Outside, the expansive concrete backyard provides the ideal setting for entertaining, weekend barbecues, or low-maintenance outdoor living. A large front yard and welcoming front patio add even more space to relax and enjoy the outdoors. Some updates include, new interior and exterior doors, updated light fixtures and quiet fans in both bathrooms. Additional highlights include a brand new central heating and air conditioning system, an attached two-car garage with new door motor, washer and dryer hookups, and a move-in-ready interior that blends comfort, style, and everyday functionality.
- Listing Status:
- Active
- Date Added:
- August 6, 2026
- Data Last Updated:
- August 11, 2026 at 7:19PM
- Listing Office:
- eXp Realty of California Inc : 800-784-2616
- Listing Agent:
- Jeff Anderson : 562-261-0310
- Contact:
- 800-784-2616
- MLS ID:
- PW26170361

- Style: Traditional
- Pool: None
- Parking: DrivewayGarageParking spaces: 4
- General: 1
- HOA Amenities: 0.0
- Originating MLS: CRMLS_CRM
- School District: ABC Unified
- County: Los Angeles
- Zoning: 7066025040
- View: NeighborhoodView
- Fencing: Block
- Water: Public
- Sewer: Public Sewer
- Source: CRMLS_CRM
This listing courtesy of Jeff Anderson , eXp Realty of California Inc
Monthly Payment
- Principal & Interest $
- Property Taxes $
- Home Insurance $
- VA Funding Fee $