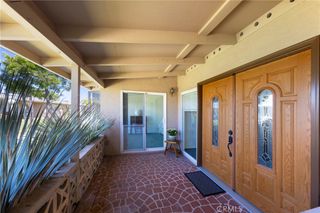
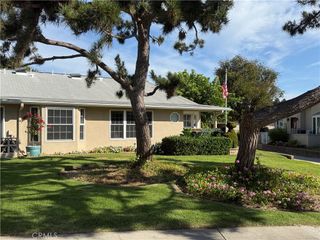
21602 Belshire 4, Hawaiian Gardens, CA 90716
- 2 beds |
- 2 baths |
- 980 sqft
 Condominium
  Built in 1979
  1.3acre lot
 1 car garage
  $458/sqft
  Listed 12 days ago
Property Description
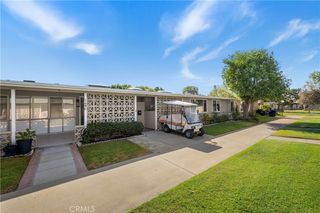
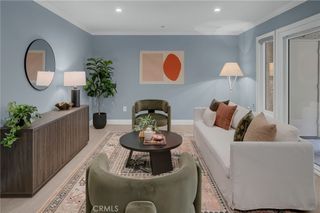
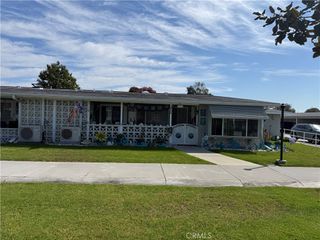
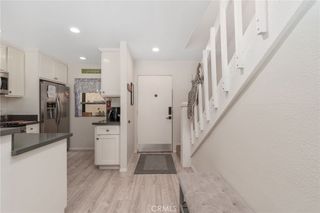
Welcome to 21602 Belshire Ave, a beautifully updated upper-level condo nestled within the gated Belshire Gardens community. Offering an ideal blend of modern comfort, convenience, and low-maintenance living, this inviting 2-bedroom, 2-bath end unit residence is thoughtfully designed for today's lifestyle. Step inside to discover a bright and welcoming interior featuring durable laminate flooring throughout and an updated kitchen appointed with stylish quartz countertops and contemporary finishes. The open and functional layout creates an effortless flow between the living and dining spaces, while the two generously sized bedrooms provide comfortable private retreats. Modern upgrades include an updated kitchen and the convenience of an in-unit washer and dryer, making everyday living easy and efficient. The property also includes a one-car garage plus one dedicated parking space, providing valuable parking and storage options. Enjoy the benefits of gated community living with HOA dues that include trash, building insurance, and common-area maintenance. Ideally located near shopping, restaurants, major freeways, and everyday conveniences, this home offers easy access throughout the surrounding communities. Whether you're searching for your first home, a smart investment opportunity, or a comfortable place to downsize, this beautifully maintained residence offers an exceptional combination of value, location, and lifestyle. ** Photos and video are digitally enhanced**
- Listing Status:
- Active
- Date Added:
- September 10, 2026
- Data Last Updated:
- September 22, 2026 at 1:17PM
- Listing Office:
- First Team Real Estate : 562-270-0688
- Listing Agent:
- Kate Nash : 562-270-0688
- Contact:
- 310-308-7900
- MLS ID:
- PW26195872

- General: None
- Style: Traditional
- Pool: None
- Parking: Door-SingleGarageParking spaces: 2
- General: StuccoWood Siding1
- HOA Amenities: Maintenance GroundsInsurancePet RestrictionsTrash276.0Monthly
- Originating MLS: CRMLS_CRM
- School District: Los Alamitos Unified
- County: Los Angeles
- Zoning: 7066017089
- View: None
- Fencing: Wrought Iron
- Utilities: Electricity ConnectedNatural Gas ConnectedSewer ConnectedWater Connected
- Water: Public
- Sewer: Public Sewer
- Source: CRMLS_CRM
This listing courtesy of Kate Nash , First Team Real Estate
Monthly Payment
- Principal & Interest $
- Property Taxes $
- Home Insurance $
- VA Funding Fee $