12108 S La Cienega, Hawthorne, CA 90250
- 4 beds |
- 4 baths |
- 2,602 sqft
 Single-Family Home
  Built in 2005
  5,036sqft lot
 2 car garage
  $534/sqft
  Listed 18 days ago
Property Description
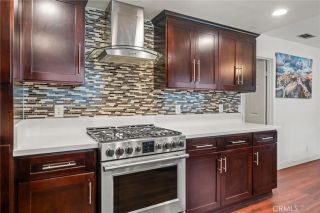
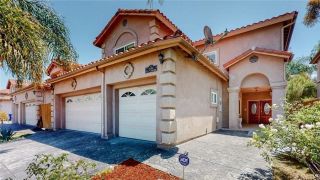
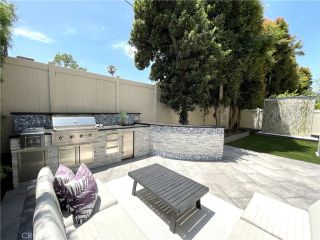
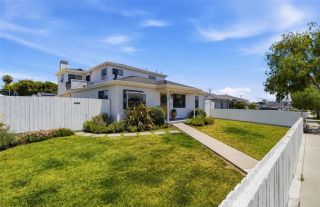
This well-maintained home features over 2,600 square feet and several layout possibilities that are ideal for owner-occupants, multigenerational living, investment income, or a combination of all three options! The home is currently divided into four different sections to maximize rental income, but can be reconfigured into a single-family four bedroom home. Currently, downstairs features two sleeping areas, a bathroom, a full kitchen with plenty of cabinet and counter space, a living room with a fireplace, a laundry room, and direct access to the attached 2-car garage. From the living room, one can also enter the private backyard which hosts a large structure, perfect for an at-home office, game room, or potential conversion into an ADU. The upstairs part of the home can be reconfigured so its seamlessly accessed from the downstairs interior stairwell or it can continue to host three separate income units, each with private, separate access from the backyard. The first section of the upstairs has two carpeted sleeping areas, one full bathroom, vinyl plank wood flooring throughout main living areas, fresh paint, and a hallway with a mini-fridge and microwave. A separate one bedroom section sits upstairs and features carpeted flooring, a large closet, a mini-fridge and a full, sizable bathroom with two sinks. The third divisible section of the upstairs features a spacious studio with a private balcony, fireplace, and a huge en-suite bathroom with two sinks and a separate soaking tub and shower. The home has mini-split AC units in each section of the home, allowing for perso
- Listing Status:
- Active
- Date Added:
- September 3, 2026
- Data Last Updated:
- September 22, 2026 at 11:13PM
- Listing Office:
- Estate Properties : 310-647-1635
- Listing Agent:
- Bill Ruane : 310-877-2374
- MLS ID:
- SB26192710
- Pool: N/K
- Parking: Parking spaces: 2
- General: 2
- HOA Amenities: 0.0
- Originating MLS: California Regional MLS
- County: Los Angeles
- Zoning: 4143007019
- View: Neighborhood
- Water: Public
- Sewer: Public Sewer
- Source: California Regional MLS
This listing courtesy of Bill Ruane , Estate Properties
Monthly Payment
- Principal & Interest $
- Property Taxes $
- Home Insurance $
- VA Funding Fee $