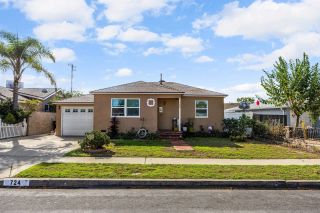
12247 Cedar Avenue, Hawthorne, CA 90250
- 2 beds |
- 1 bath |
- 842 sqft
 Single-Family Home
 Built in 1951
 3,193sqft lot
 1 car garage
 $890/sqft
 Listed 25 days ago
Property Description
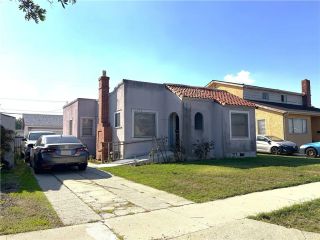
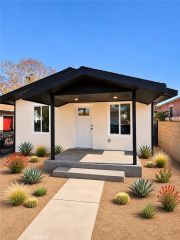
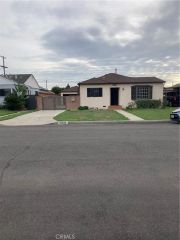
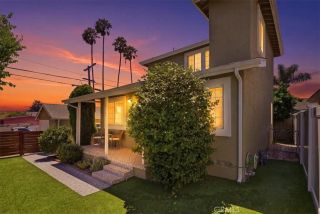
Welcome to 12247 Cedar Avenue, where a thoughtfully updated home proves that great living is all about how a space feels. Stylish, turnkey and designed for easy Southern California living, this charming 2 bedroom, 1 bath home makes every square foot count. Step inside to a bright, inviting interior with an updated kitchen, beautifully finished living spaces and a comfortable layout that feels both polished and welcoming. Thoughtfully updated from the finishes you see, to the systems you don't, this is a home designed to let you move in, settle down and simply enjoy. The lifestyle extends well beyond the front door. As evening falls, string lights glow above the backyard, the spa becomes the perfect place to unwind. The outdoor space transforms into your own private escape. This special backyard is designed for year-round enjoyment. Whether you are hosting friends for dinner, unwinding in the spa under the lights, firing up the BBQ or simply enjoying a quiet evening outdoors. This backyard truly is an extension of the home and one of the spaces that makes this property truly unique. Even the garage offers more than expected, providing flexible space for recreation, hobbies, a home gym or additional storage. Behind the beautiful finishes are meaningful upgrades designed for modern living, including central heat and air conditioning, a new 200-amp electrical panel, recessed lighting, dual paned windows with plantation shutters, solar with battery storage and EV capability offering comfort, efficiency and convenience from day one. Ideally situated with convenient access to the
- Listing Status:
- Active
- Date Added:
- October 27, 2026
- Data Last Updated:
- November 22, 2026 at 2:12PM
- Listing Office:
- Vista Sotheby's International Realty : 310-541-8271
- Listing Agent:
- Alexis Balner Hsu : 310-409-6000
- MLS ID:
- PV26230546
- General: Above GroundHeatedPrivate
- Pool: N/K
- Parking: GarageGarage - Single DoorGarage Door OpenerParking spaces: 2
- Roofing: Shingle
- General: Stucco1
- HOA Amenities: 0.0
- Originating MLS: California Regional MLS
- County: Los Angeles
- Zoning: HAR1YY4046014008
- View: N/KNeighborhood
- Fencing: Good ConditionWood
- Utilities: Cable ConnectedElectricity ConnectedSewer ConnectedWater Connected
- Water: Public
- Sewer: Public Sewer
- Source: California Regional MLS
This listing courtesy of Alexis Balner Hsu , Vista Sotheby's International Realty
Monthly Payment
- Principal & Interest $
- Property Taxes $
- Home Insurance $
- VA Funding Fee $

 New - 3 days ago