13034 Hindry Avenue, Hawthorne, CA 90250
- 4 beds |
- 2 baths |
- 1,726 sqft
 Single-Family Home
  Built in 1955
  5,014sqft lot
 2 car garage
  $897/sqft
  Listed 4 days ago
Property Description
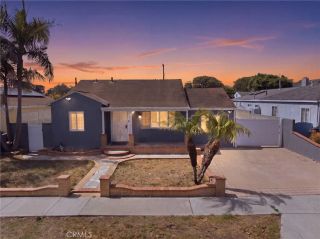
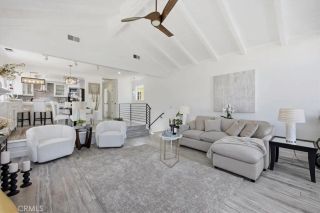
Beautifully Remodeled HOLLYGLEN Home on a Quiet Interior Street! Welcome to this 4-bedroom, 2-bathroom home offering 1,726 square feet of thoughtfully designed living space. Tucked away on a low-traffic street, this home combines modern updates with an open, flowing floor plan that's ideal for both everyday living and entertaining. The spacious layout features an inviting family room with a brick wood-burning fireplace, a large skylight that fills the home with natural light, and expansive sliding glass doors that open to the backyard, creating seamless indoor-outdoor living. One of the four bedrooms is privately situated adjacent to the family room, making it an ideal home office, guest room, or flex space. The bright kitchen includes a sunny breakfast nook, while the adjoining area easily accommodates a large dining room table for hosting family and friends. The backyard offers a generous patio with plenty of space to add a grassy area if desired, along with opportunities for gardening and outdoor enjoyment. Extensive recent improvements include two NEW remodeled bathrooms, fresh interior and exterior paint, brand-new laminate and beautifully refinished hardwood floors, recessed lighting, a new dishwasher, garbage disposal, closet doors and so much more. Additional valuable features include PAID for SOLAR PANELS, an EV charger, a 200-amp electrical panel, newer windows and doors, cement siding on the front of the home and beautiful drought tolerant landscaping. A fun piece of local lore: The prior owner shared that the Beach Boys practiced in the garage. While this story
- Listing Status:
- Active
- Date Added:
- July 24, 2026
- Data Last Updated:
- July 29, 2026 at 3:11AM
- Listing Office:
- Estate Properties : 310-937-5700
- Listing Agent:
- Julie DeCoste : 310-308-2831
- MLS ID:
- SB26147667
- General: N/K
- Pool: N/K
- Parking: Garage - Two DoorParking spaces: 4
- Roofing: Shingle
- General: Cement Siding1
- HOA Amenities: 0.0
- Originating MLS: California Regional MLS
- County: Los Angeles
- Zoning: 4145012011
- View: Neighborhood
- Utilities: Electricity ConnectedSewer ConnectedWater Connected
- Water: Public
- Sewer: Sewer Paid
- Source: California Regional MLS
This listing courtesy of Julie DeCoste , Estate Properties
Monthly Payment
- Principal & Interest $
- Property Taxes $
- Home Insurance $
- VA Funding Fee $

 New - 1 day ago