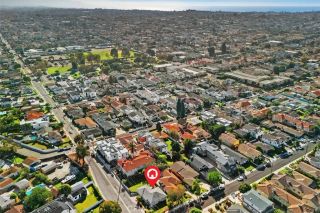
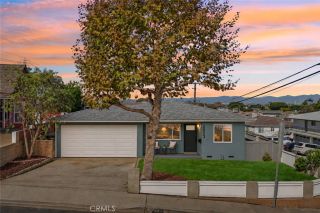
13235 Hindry, Hawthorne, CA 90250
- 3 beds |
- 2 baths |
- 1,120 sqft
 Single-Family Home
 Built in 1955
 5,005sqft lot
 2 car garage
 $1,160/sqft
 Listed 1 month ago
Property Description
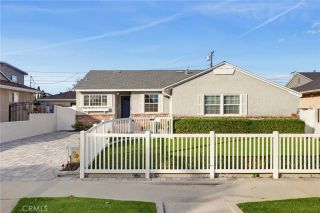
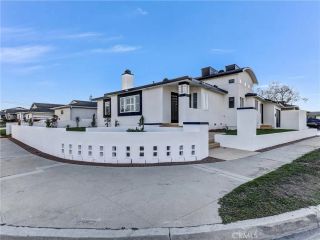
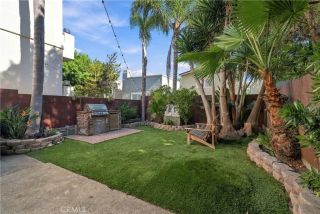
Rarely does an OPPORTUNITY like this come along in HOLLYGLEN. Within the past two years, the current owners made significant improvements including a beautifully REMODELED BATHROOM with Limestone tile and gorgeous up to date finishes, installed a NEW ROOF, NEW HVAC, and FINISHED the GARAGE creating ADDITIONAL USABLE SPACE! (Current owners used as a home office & added a TV with sofa for watching sports after work). Beyond what you immediately see, this home offers additional upgrades buyers appreciate, including a tankless water heater, 200-AMP electrical panel, updated windows, copper plumbing, an updated sewer line and recent fumigation. LOVE a GREAT BACKYARD? The living space opens to the covered patio creating ADDITIONAL LIVING SPACE for indoor/outdoor enjoyment. The current owners hung a TV in the patio and included lots of outdoor seating. In addition, they added a sauna creating their own private backyard wellness retreat. You'll love the location tucked away on low-traffic street! With its East/West orientation, the home is filled with natural light throughout the day. Even better, the improvements you see here werent completed as part of a quick flip. This home has been thoughtfully renovated and enhanced over the years by both the current and previous owners, creating a home that feels warm, comfortable and genuinely well cared for. One of the homes previous owners was a cabinetmaker, and his custom craftsmanship remains one of the special features of the property. Youll notice the charming custom dutch door as you arrive and in the kitchen the custom maple cabine
- Listing Status:
- Active
- Date Added:
- October 14, 2026
- Data Last Updated:
- November 22, 2026 at 1:11PM
- Listing Office:
- Estate Properties : 310-937-5700
- Listing Agent:
- Julie DeCoste : 310-308-2831
- MLS ID:
- SB26216059
- General: Sauna PrivateN/K
- Other Structures: Sauna Private
- Pool: N/K
- Parking: Garage - Two DoorParking spaces: 4
- Roofing: Shingle
- General: 1
- HOA Amenities: 0.0
- Originating MLS: California Regional MLS
- County: Los Angeles
- Zoning: 4145010023
- View: Neighborhood
- Utilities: Electricity ConnectedSewer ConnectedWater Connected
- Water: Public
- Sewer: Sewer Paid
- Source: California Regional MLS
This listing courtesy of Julie DeCoste , Estate Properties
Monthly Payment
- Principal & Interest $
- Property Taxes $
- Home Insurance $
- VA Funding Fee $

 New - 2 days ago