14364 Yukon Avenue 11, Hawthorne, CA 90250
- 3 beds |
- 3 baths |
- 1,737 sqft
 Condominium
  Built in 1980
  1.41acre lot
 2 car garage
  $402/sqft
  Listed 11 days ago
Property Description
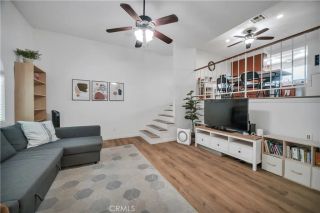
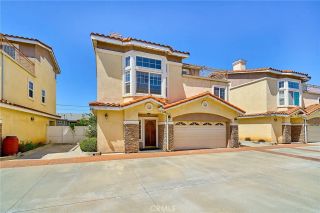
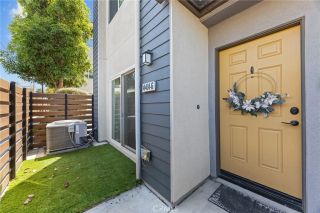
Tucked away in the highly sought-after neighborhood of Bodger Park/El Camino Village, this beautifully updated and meticulously maintained 2-story home offers 1,737 sqft of thoughtfully designed living space. With 3 spacious beds, 2.5 baths, generously sized living areas, and stylish finishes, this home offers an inviting setting for both relaxing and entertaining. Step through the gated entrance into a private enclosed patio with plenty of room for lounging, al fresco dining, or hosting summertime BBQs. Durable wood-like floors and abundant natural light flow throughout the home's open, airy layout. The living room is anchored by a floor-to-ceiling gas fireplace, accented by a Spanish-style hearth and rich wood mantelperfect for hanging Christmas stockings! The living room flows seamlessly into the open dining area, adorned with a wagon-wheel chandelier and soaring vaulted ceilings that create a bright, voluminous atmosphere. The carefully crafted kitchen has been extensively upgraded with both utility and style in mind, featuring creamy white shaker-style cabinetry, chic two-tone quartz countertops, Zellige tile backsplash, a designer brass faucet, stainless steel appliances, built-in wine fridge, clever vertical storage, an integrated microwave appliance garage, and a breakfast bar. Around the corner is a convenient powder room and additional storage. Upstairs, an expansive loft with a rustic skylight offers versatile space for a home office, play area, or secondary living room. Each bedroom features vaulted ceilings, while the primary suite is thoughtfully positioned op
- Listing Status:
- Active
- Date Added:
- September 10, 2026
- Data Last Updated:
- September 22, 2026 at 4:11PM
- Listing Office:
- Estate Properties : 310-378-9889
- Listing Agent:
- Tiffany McGuinness : 310-525-7653
- MLS ID:
- SB26196244
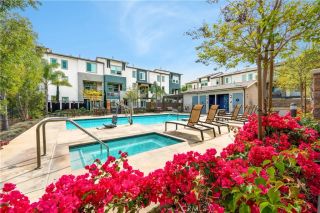
- Pool: Association
- Parking: Parking spaces: 2
- General: 2
- HOA Amenities: BarbecuePicnic AreaPoolExterior Bldg Maintenance560.0Monthly
- Originating MLS: California Regional MLS
- County: Los Angeles
- Zoning: 4071010030
- View: N/K
- Water: Public
- Sewer: Public Sewer
- Source: California Regional MLS
This listing courtesy of Tiffany McGuinness , Estate Properties
Monthly Payment
- Principal & Interest $
- Property Taxes $
- Home Insurance $
- VA Funding Fee $