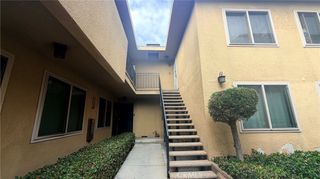
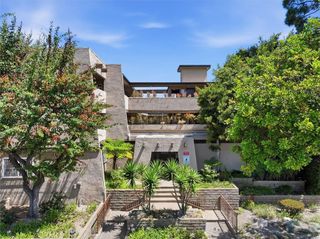
14405 Cerise Avenue 13, Hawthorne, CA 90250
- 2 beds |
- 2 baths |
- 798 sqft
 Condominium
  Built in 1985
  1.43acre lot
 2 car garage
  $551/sqft
  Listed 19 days ago
Property Description
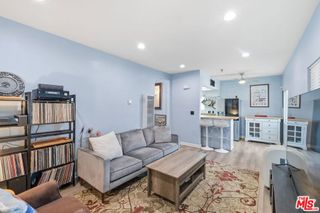
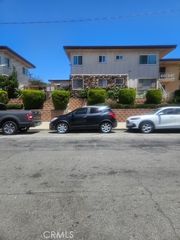
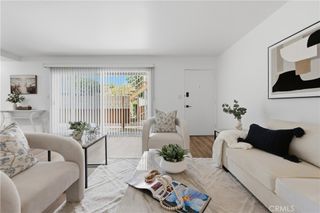
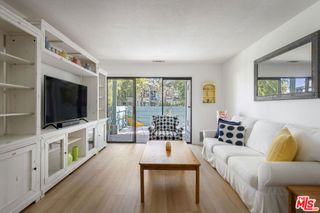
Hurry! This charming second-story 2-bedroom condo in a gated community qualifies for a $35K grant for first-time homebuyers. The kitchen offers beautiful cabinetry and stone counters with a dazzling backsplash, and a cozy dining space to enjoy a nice beverage and a delicious meal. Both bedrooms welcome natural sunlight, each with sliding mirror closets and their own bathroom which features rich wood vanities, brushed faucets and hardware. Additional features include custom design paint and laminate wood flooring. Enjoy the convenience of an in-unit washer, with the added flexibility of accessible laundry facilities on each level of the complex. Additional storage is available for rent. The condo offers two dedicated parking spaces plus guest parking are included. This well-maintained community offer offers pool, spa, recreation center, sauna, fitness center and barbecue. No elevator. HOA includes water, trash and complex maintenance. Centrally located, close to the 110, 105 and 405 freeways.
- Listing Status:
- Active
- Date Added:
- July 21, 2026
- Data Last Updated:
- July 29, 2026 at 3:19AM
- Listing Office:
- Coldwell Banker Envision : 562-989-4608
- Listing Agent:
- Sonia Hayes-Pleasant : 424 488 9959
- MLS ID:
- PW26151929

- General: Association
- Other Structures: None
- Pool: Association
- Parking: Attached CarportStorageParking spaces: 4
- General: 1
- HOA Amenities: Fitness CenterMaintenance GroundsInsuranceOutdoor Cooking AreaBarbecuePicnic AreaPoolRecreation RoomSaunaSpa/Hot TubTrashWaterSewer385.0Monthly
- Originating MLS: CRMLS_CRM
- School District: Los Angeles Unified
- County: Los Angeles
- Zoning: 4071010056
- View: None
- Utilities: Cable AvailableElectricity AvailableNatural Gas Available
- Water: Public
- Sewer: Public Sewer
- Source: CRMLS_CRM
- Exclusions: furniture
This listing courtesy of Sonia Hayes-Pleasant , Coldwell Banker Envision
Monthly Payment
- Principal & Interest $
- Property Taxes $
- Home Insurance $
- VA Funding Fee $