4624 W 116th Street, Hawthorne, CA 90250
- 3 beds |
- 2 baths |
- 1,288 sqft
 Single-Family Home
  Built in 1946
  4,617sqft lot
 1 car garage
  $582/sqft
  Listed 1 day ago
Property Description
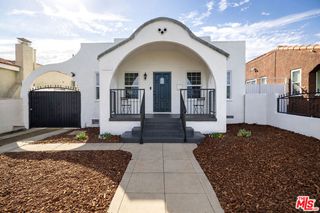
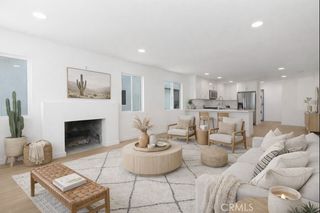
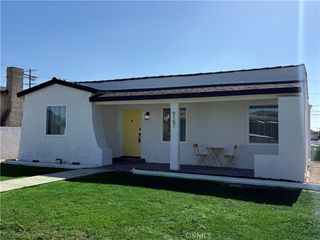
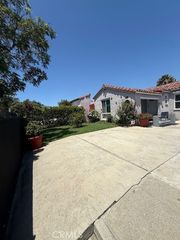
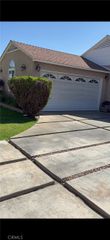
Welcome to this hidden gem in the heart of Hawthorne! This charming 3-bedroom, 2-bathroom home offers 1,288 square feet of comfortable living space on a spacious 4,600+ square foot lot. The property features beautiful wood flooring throughout the main living areas, Spanish tile in the kitchen, and a cozy fireplace that creates a warm and inviting living room. The kitchen includes a convenient laundry area, while generous closet space and additional attic storage provide plenty of room for organization. Newer dual-pane windows have been installed with permits, offering added value and energy efficiency. A standout feature of this property is the expansive rear driveway, providing ample parking for multiple vehicles. The detached one-car garage offers excellent potential for conversion into an ADU (Accessory Dwelling Unit), creating an opportunity for rental income, multigenerational living, or a private guest space (buyer to verify). Ideally located near shopping, dining, beaches, major freeways, airports, SoFi Stadium, and highly regarded schools, this home combines comfort, convenience, and exciting future possibilities. Don't miss the opportunity to make this Hawthorne gem your own!
- Listing Status:
- Active
- Date Added:
- July 29, 2026
- Data Last Updated:
- July 29, 2026 at 7:17PM
- Listing Office:
- Century 21 Allstars : 562-863-2121
- Listing Agent:
- Adrian Gonzalez : 562-659-5545
- MLS ID:
- DW26165110

- Pool: None
- Parking: GarageGarage Door OpenerGarage Faces RearUncoveredParking spaces: 4
- Roofing: Shingle
- Windows: Double Pane Windows
- General: 1Raised
- HOA Amenities: 0.0
- Originating MLS: CRMLS_CRM
- School District: Centeniela Valley Union High
- County: Los Angeles
- Zoning: HAR3YY4044008004
- View: NeighborhoodView
- Fencing: Chain Link
- Water: Public
- Sewer: Public Sewer
- Source: CRMLS_CRM
This listing courtesy of Adrian Gonzalez , Century 21 Allstars
Monthly Payment
- Principal & Interest $
- Property Taxes $
- Home Insurance $
- VA Funding Fee $

 New - 1 day ago