4861 W 142nd Street, Hawthorne, CA 90250
- 2 beds |
- 2 baths |
- 1,414 sqft
 Single-Family Home
  Built in 1930
  8,703sqft lot
 1 car garage
  $636/sqft
  Listed 3 days ago
Property Description
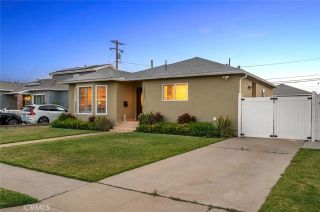
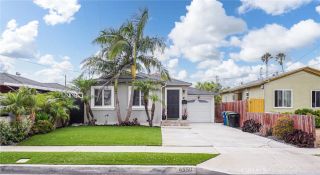
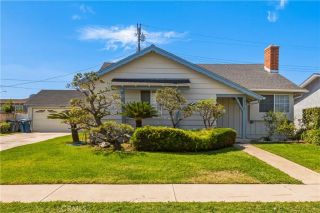
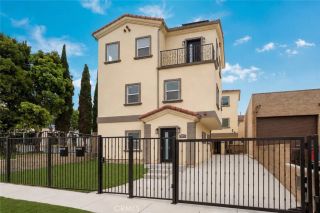
House and Guesthouse on a Large LOT: Builder & Investment Opportunity in the Highly Desirable Wiseburn School District! Endless possibilities await on this expansive lot of nearly 9,000 square feet with 2 separate addresses (4861 & 4863 142nd Street). Whether you plan to move right in, renovate, expand, build, or add additional income-producing units i.e. ADU(s), this property offers incredible potential. (Buyer to verify the possibility for 2 ADU's and a Jr ADU with the LA County Building Department). The front house is a charming Spanish-style residence built in 1930 offering 2 bedrooms, 1 bathroom and approximately 1,062 square feet of living space and is move in ready. Original character abounds with soaring 10 foot vaulted ceilings, a cozy wood-burning fireplace, wood flooring, built in hallway cabinetry, beautifully detailed ceilings, an enclosed front entry & a fenced in front yard. The rear dwelling i.e. guesthouse, also built in 1930 is a 352 sq. foot studio with a basement below. Bring your ideas and tool belt for this one! This generous lot has been thoughtfully divided by fencing to provide separate front and rear yard areas for each residence. Adjacent to the rear property is a detached one-car garage currently used for storage. Properties with this combination of lot size, development potential, and location in the Wiseburn School District are exceptionally rare. This is an opportunity you won't want to miss.
- Listing Status:
- Active
- Date Added:
- July 5, 2026
- Data Last Updated:
- July 9, 2026 at 7:14AM
- Listing Office:
- Estate Properties : 310-937-5700
- Listing Agent:
- Julie DeCoste : 310-308-2831
- MLS ID:
- SB26145519
- General: N/K
- Style: Mediterranean/Spanish
- Pool: N/K
- Parking: Parking spaces: 1
- Roofing: Spanish Tile
- General: 1
- HOA Amenities: 0.0
- Originating MLS: California Regional MLS
- County: Los Angeles
- Zoning: 4147022014
- View: Neighborhood
- Utilities: Electricity ConnectedSewer Connected
- Water: Public
- Sewer: Sewer Paid
- Source: California Regional MLS
This listing courtesy of Julie DeCoste , Estate Properties
Monthly Payment
- Principal & Interest $
- Property Taxes $
- Home Insurance $
- VA Funding Fee $

 New - 4 hours ago