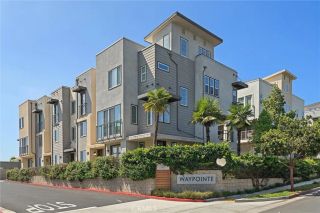
5439 Marine Avenue, Hawthorne, CA 90260
- 4 beds |
- 4 baths |
- 2,076 sqft
 Condominium
  Built in 1994
  2.17acre lot
 2 car garage
  $554/sqft
  Listed 2 months ago
Property Description
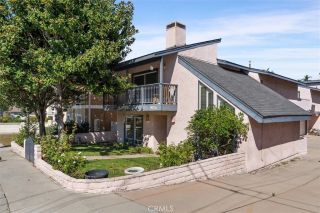
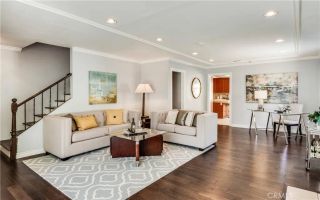
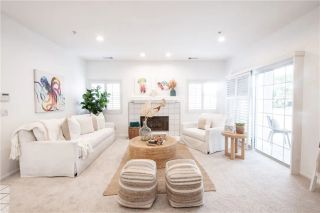
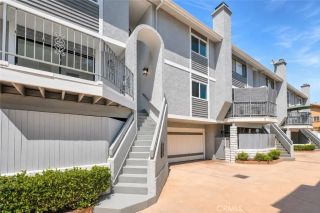
Some homes simply make life flow a little better. Welcome Home, a bright and beautifully designed townhome with a Lawndale address, Hawthorne city location, and access to the highly sought-after Wiseburn School District. 5439 Marine Avenue is a combination that's hard to find and one of the many reasons this home stands out. Tucked inside a gated community, this spacious home was designed for the way families actually live. Natural light fills every room, soaring vaulted ceilings make the bedrooms feel even larger, and the thoughtful floor plan creates the perfect balance of gathering spaces and private retreats. The heart of the home is a generous kitchen that opens naturally to the main living areas, making everything from busy weekday mornings to holiday dinners feel effortless. Step outside to your private backyard for barbecues, kids at play, or a quiet cup of coffee, then enjoy two additional patios that extend your living space and let the Southern California sunshine become part of everyday life. An oversized garage offers plenty of room for vehicles, bikes, beach gear, storage, and all the extras that come with an active lifestyle. Air conditioning, upgraded finishes, and a Level 2 EV charger add modern convenience, while the community's heated pool is the perfect place to relax after a busy day. Life here is wonderfully connected. Whole Foods, Costco, neighborhood restaurants, parks, shopping, and everyday conveniences are just minutes away, with the beach only a short bike ride from home. Quick access to the 405, 105, and 110 freeways makes commuting across Los A
- Listing Status:
- Active
- Date Added:
- July 31, 2026
- Data Last Updated:
- October 8, 2026 at 9:11PM
- Listing Office:
- Bayside : 310-545-9595
- Listing Agent:
- Stephanie Denton : 310-683-8227
- MLS ID:
- SB26166704
- General: N/K
- Pool: Below GroundCommunity/CommonAssociationHeated
- Parking: GatedDirect Garage AccessGarageGarage - Single DoorParking spaces: 2
- General: 3
- HOA Amenities: Controlled AccessPoolExterior Bldg MaintenanceLimited InsuranceSewer420.0Monthly
- Originating MLS: California Regional MLS
- County: Los Angeles
- Zoning: 4149011015
- View: NeighborhoodTrees/WoodsCity Lights
- Fencing: Good Condition
- Restrictions: CC&R's
- Utilities: Electricity ConnectedNatural Gas ConnectedSewer ConnectedWater Connected
- Water: Public
- Sewer: Public Sewer
- Source: California Regional MLS
This listing courtesy of Stephanie Denton , Bayside
Monthly Payment
- Principal & Interest $
- Property Taxes $
- Home Insurance $
- VA Funding Fee $

 New - 2 days ago