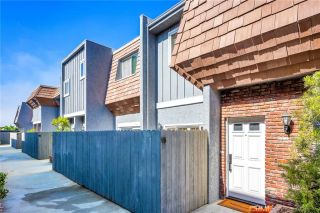
5509 W 149th 11, Hawthorne, CA 90250
- 3 beds |
- 3 baths |
- 1,790 sqft
 Rental
  Built in ——
  —— sqft lot
  2 car garage
  $3/sqft
  Listed 1 hour ago
Property Description
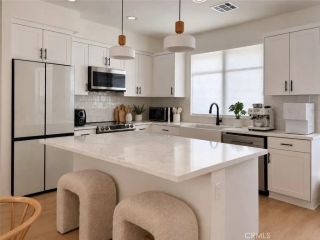
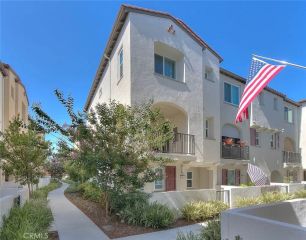
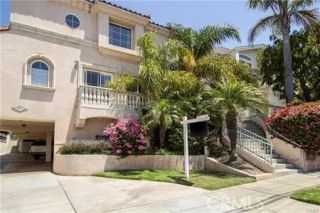
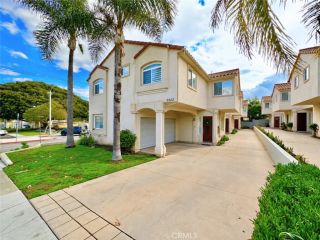
Welcome to this exceptional top-floor end unit popular "J Plan" in the gated Fusion at South Bay community. Offering approximately 1,790 square feet, this beautifully upgraded 3-bedroom, 2.5-bath home features the largest floor plan in Fusion, with all bedrooms, bathrooms and living areas conveniently arranged on one expansive level. An open great-room design, abundant windows, recessed lighting and wide-plank engineered hardwood flooring create a bright, airy setting for everyday living and entertaining. The impressive chefs kitchen features crisp white cabinetry, black granite countertops, an oversized island with bar seating, a professional Wolf range and hood, stainless-steel appliances and extensive storage. The adjoining dining area is enhanced by a modern statement chandelier, built-in cabinetry, floating wood shelves and a beverage refrigerator. French doors open to an oversized private balcony with multiple seating areas and plenty of room for outdoor dining, relaxing and entertaining under the South Bay sky. The spacious primary suite includes plantation shutters, a ceiling fan and a private bath with dual sinks, soaking tub and separate shower. Two additional bedrooms offer flexibility for guests, an office or creative space, while a dedicated laundry room with full-size appliances provides added convenience. Additional highlights include central air conditioning and an attached two-car side-by-side garage with direct access. Fusion residents enjoy gated entry, beautifully landscaped grounds, a resort-style pool and spa, playground, half basketball court, outdoor
- Listing Status:
- Active
- Date Added:
- October 8, 2026
- Data Last Updated:
- October 9, 2026 at 3:11AM
- Listing Office:
- Beach Keys Real Estate : 310-728-5795
- Listing Agent:
- Melinda Flynn : 310-728-5795
- MLS ID:
- PV26219640
- General: Community/Common
- Pool: Community/Common
- Parking: Parking spaces: 2
- General: 3 Story
- Originating MLS: California Regional MLS
- County: Los Angeles
- Zoning: Assessor4149011146
- Source: California Regional MLS
This listing courtesy of Melinda Flynn , Beach Keys Real Estate
 New - 1 day ago