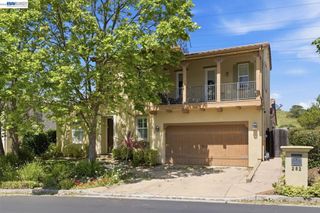
1769 Carmel Ct, Hayward, CA 94541
- 4 beds |
- 4 baths |
- 3,961 sqft
 Single-Family Home
  Built in 2004
  0.44acre lot
 3 car garage
  $555/sqft
  Listed 3 days ago
Property Description
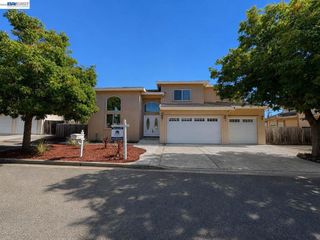
Nestled in Hayward's prestigious Fairview neighborhood, this exceptional custom home offers a rare opportunity to own the largest residence within an exclusive gated community—with no HOA or CC&Rs. Situated on an expansive 18,000± sq. ft. lot, this remarkable property combines privacy, flexibility, and breathtaking natural surroundings with scenic views overlooking Sulphur Creek. Surrounded by mature trees and lush landscaping, the home provides a peaceful retreat while remaining just minutes from Downtown Hayward, BART, Cal State East Bay, and Hayward High School. The low-maintenance turf front yard, new side fencing, spacious three-car garage, and generous outdoor space offer endless possibilities for entertaining, gardening, or future expansion. Designed with both comfort and functionality in mind, the interior features beautiful bamboo flooring throughout the living and family rooms, three cozy gas fireplaces, an intercom system, whole-home Ethernet wiring, and dual furnaces for separate upstairs and downstairs climate control. The oversized garage is equipped with extensive built-in cabinetry, a utility sink, stove, and EV charging capability. The chef's kitchen is thoughtfully appointed with premium amenities, including a built-in warming drawer, heat lamps over the cooktop, a convenient pot filler faucet, and an impressive walk-in pantry with elegant glass doors. Entertain with ease in the formal dining room featuring a dedicated bar area. The luxurious primary suite offers a private retreat complete with a jacuzzi tub, custom-built closet cabinetry, and direct patio access. Two beautifully remodeled bathrooms showcase elegant walk-in showers with high-end finishes and designer fixtures. The lower level expands the home's versatility with two massive basement areas offering abundant storage, an incredible media room with its own bar sink and patio access, and a dramatic spiral staircase connecting the living spaces. Additional highlights include a laundry room with built-in sink, custom office cabinetry, a newly waterproofed deck off the family room, freshly painted lower deck, Brinks security system, and all kitchen appliances included (washer and dryer excluded). Offering an unbeatable combination of space, quality, privacy, and location, this one-of-a-kind Fairview property is truly a rare find.
- Listing Status:
- Active
- Date Added:
- August 21, 2026
- Data Last Updated:
- August 24, 2026 at 2:19PM
- Listing Office:
- Intero Real Estate Services : 510-489-8989
- Listing Agent:
- Marissa Nasol-Ballesteros : 408-888-6968
- MLS ID:
- 41144949

- General: Barn(s)Storage
- Style: Custom
- Other Structures: Barn(s)Storage
- Pool: None
- Parking: GarageGarage Door OpenerGuestParking spaces: 3
- Roofing: Tile
- General: Stucco2
- Originating MLS: CRMLS_CCBE
- County: Alameda
- Zoning: 42617077
- View: HillsView
- Source: CRMLS_CCBE
This listing courtesy of Marissa Nasol-Ballesteros , Intero Real Estate Services
Monthly Payment
- Principal & Interest $
- Property Taxes $
- Home Insurance $
- VA Funding Fee $