2456 Oliver Dr, Hayward, CA 94545
- 3 beds |
- 2 baths |
- 1,254 sqft
 Town Home
  Built in 1970
  871sqft lot
 —— car garage
  $502/sqft
  Listed 7 days ago
Property Description
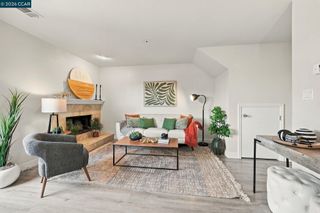
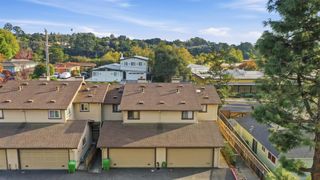
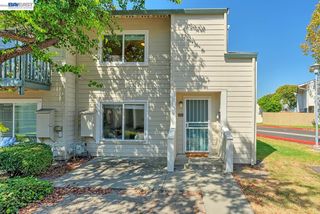
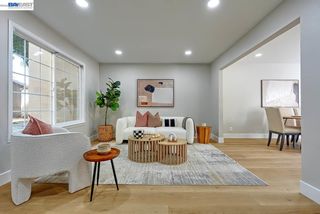
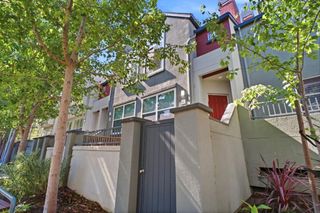
Welcome to 2456 Oliver Dr, a beautifully updated 3-bedroom, 1.5-bath end-unit townhome in the desirable Glen Eden community of Hayward. Offering approximately 1,254 sq. ft. of comfortable living space, this two-story home combines thoughtful updates with a functional floor plan and inviting indoor and outdoor spaces. The home features warm laminate wood flooring throughout the living room, stairs, and upstairs bedrooms, creating a cohesive and modern feel. The kitchen has been tastefully upgraded with custom cabinetry, stylish stone countertops, tile flooring, and stainless steel appliances, including a stove/range, and hood fan. Dual-pane windows throughout the home provide added comfort and energy efficiency, with the upstairs windows updated approximately five years ago. The spacious living and dining areas offer a comfortable setting for everyday living and entertaining, while three well-proportioned bedrooms upstairs provide flexibility for family, guests, or a home office. Enjoy the added privacy of an end-unit location and a private enclosed patio—perfect for outdoor dining, gardening, entertaining, or simply relaxing. Convenient carport parking adds to the home's functionality. Located in the established Glen Eden community, residents enjoy access to community greenbelt areas and clubhouse amenities. Conveniently situated near shopping, dining, parks, schools, Costco, Mt. Eden Park, Chabot College, Highway 92, I-880, and the San Mateo Bridge, this home offers an excellent combination of comfort, convenience, and location. A wonderful opportunity to own an updated townhome in one of Hayward's established communities.
- Listing Status:
- Active
- Date Added:
- October 1, 2026
- Data Last Updated:
- October 8, 2026 at 11:08PM
- Listing Office:
- Flat Rate Realty : 408-627-0030
- Listing Agent:
- Sergio Santillan : 510-461-5671
- MLS ID:
- 41149590
- General: Front Yard
- Style: Contemporary
- Pool: None
- Parking: Carport - 2 Or More
- Windows: Double Pane Windows
- General: Stucco2
- HOA Amenities: ClubhousePlaygroundManagement FeeCommon Area MaintExterior Maintenance275.0Monthly
- County: Alameda
- Zoning: 4563725
- Utilities: No Solar
- Water: Public
- Sewer: Public Sewer
This listing courtesy of Sergio Santillan , Flat Rate Realty
Monthly Payment
- Principal & Interest $
- Property Taxes $
- Home Insurance $
- VA Funding Fee $

 New - 3 days ago