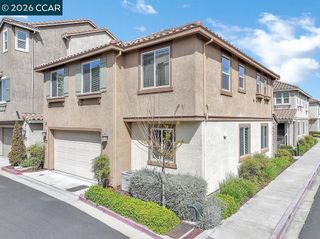
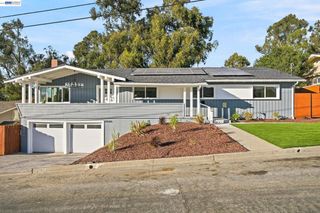
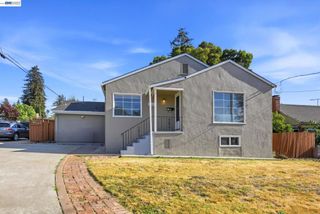
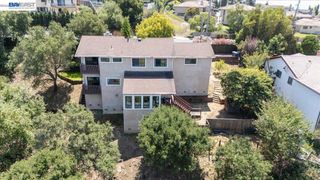
24818 Saint Luke Ct, Hayward, CA 94541
- 4 beds |
- 3 baths |
- 2,179 sqft
 Single-Family Home
  Built in 1957
  0.41acre lot
 2 car garage
  $550/sqft
  Listed 3 days ago
Property Description
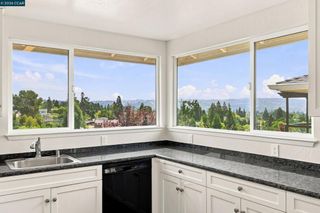
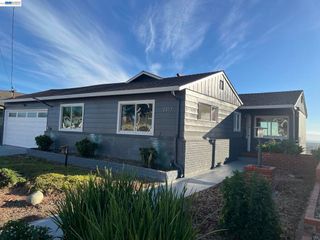
Welcome home to 24818 Saint Luke Ct, a beautifully updated multi-generational home tucked away at the end of a serene, quiet cul-de-sac with no rear neighbors for ultimate privacy! Step inside to experience a refreshed interior featuring brand-new luxury vinyl plank flooring, fresh interior paint, updated recessed lighting, and new bathroom light fixtures throughout. The main level boasts an inviting floor plan complete with a formal dining area, cozy breakfast nook, and an expansive family room ideal for hosting friends and family. Anchoring the main level is an updated kitchen featuring timeless shaker cabinets and durable granite countertops. The main floor includes a primary suite featuring an ensuite bath, alongside two generous guest bedrooms and a full hall bathroom. Downstairs offers incredible flexibility—a massive secondary living area opens directly to a private, sunlit backyard designed for gardening, outdoor entertaining, and everyday relaxation. Completing the lower level is a private second suite, making it perfect for extended family, an au-pair setup, home office, or guest retreat. Peace of mind comes standard with a new roof installed just last year and a fully repainted exterior. Offering an unbeatable blend of privacy, flexible living, and peace-of-mind upgrades, this turnkey property is completely ready for its next owners to make it their own.
- Listing Status:
- Active
- Date Added:
- August 21, 2026
- Data Last Updated:
- August 24, 2026 at 7:17AM
- Listing Office:
- Compass : 925-251-1111
- Listing Agent:
- Andre Wang : 925-251-1111
- MLS ID:
- 41145576

- General: Storage
- Style: Contemporary
- Other Structures: StorageDeck
- Pool: None
- Parking: GarageGarage Door OpenerParking spaces: 2
- General: BrickStucco2
- Originating MLS: CRMLS_CCBE
- County: Alameda
- Zoning: 425133
- Source: CRMLS_CCBE
This listing courtesy of Andre Wang , Compass
Monthly Payment
- Principal & Interest $
- Property Taxes $
- Home Insurance $
- VA Funding Fee $

 New - 2 days ago