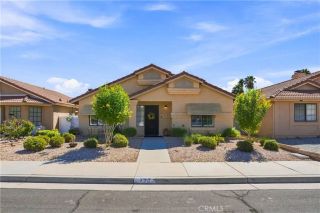
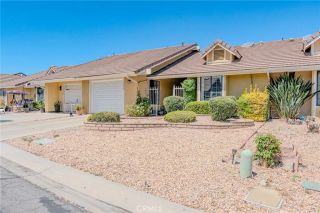
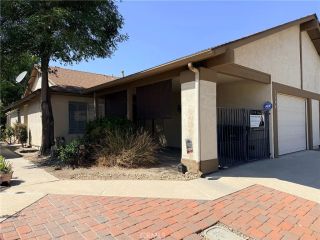
1065 Mountain View, Hemet, CA 92545
- 2 beds |
- 2 baths |
- 1,282 sqft
 Condominium
  Built in 2003
  6,534sqft lot
 1 car garage
  $234/sqft
  Listed 2 months ago
Property Description
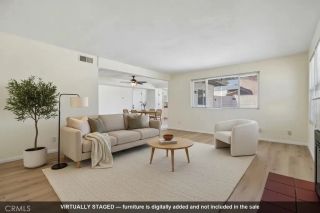
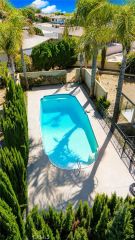
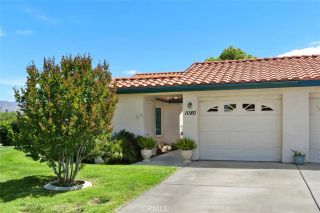
Welcome to this beautifully upgraded home in the highly desirable 55+ gated community of Sun West Villas in Hemet. Thoughtfully enhanced throughout, this move-in-ready residence offers the perfect blend of comfort, style, and privacy. Step inside to an inviting open-concept floor plan where the living, dining, and kitchen areas flow seamlessly together, creating an ideal space for both everyday living and entertaining. Large windows fill the home with abundant natural light, while custom energy-efficient blinds throughout help keep the home energy efficient during the warm summer months. The updated kitchen features a stunning new farmhouse sink, adding both charm and functionality to the heart of the home. Sliding glass doors lead to a private, fenced patioperfect for relaxing with your morning coffee, enjoying outdoor dining, or unwinding in a peaceful setting. Ideally situated within the community, this home offers the rare advantage of no rear neighbors, providing added privacy and tranquility. Residents enjoy access to an exceptional clubhouse featuring a full-service caf, library, hair salon, swimming pool, and relaxing spaideal for staying active, meeting neighbors, or simply enjoying your day. The community also includes an on-site assisted living facility, providing an added level of convenience and peace of mind for the future. Located just minutes from shopping, restaurants, medical facilities, and golf courses, this home places everything you need within easy reach. Whether you're ready to downsize, enjoy a low-maintenance lifestyle, or take advantage of the man
- Listing Status:
- Active
- Date Added:
- July 17, 2026
- Data Last Updated:
- September 23, 2026 at 6:11AM
- Listing Office:
- Abundance Real Estate : 951-260-2098
- Listing Agent:
- Tyler Bishop : 951-219-4508
- MLS ID:
- SW26154652
- General: Community/Common
- Pool: Association
- Parking: Garage - Single DoorParking spaces: 2
- Roofing: Tile/Clay
- General: 1
- HOA Amenities: Pool275.0Monthly
- Originating MLS: California Regional MLS
- County: Riverside
- Zoning: 444280063
- View: Mountains/Hills
- Utilities: Electricity ConnectedNatural Gas ConnectedSewer ConnectedWater Connected
- Water: Public
- Sewer: Public Sewer
- Source: California Regional MLS
This listing courtesy of Tyler Bishop , Abundance Real Estate
Monthly Payment
- Principal & Interest $
- Property Taxes $
- Home Insurance $
- VA Funding Fee $

 New - 14 hours ago