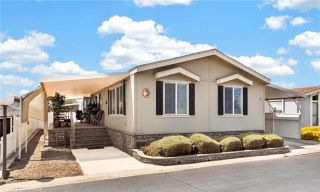
1145 Santa Maria, Hemet, CA 92543
- 2 beds |
- 2 baths |
- 1,480 sqft
 Manufactured Home
  Built in 1975
  4,792sqft lot
 —— car garage
  $126/sqft
  Listed 16 days ago
Property Description
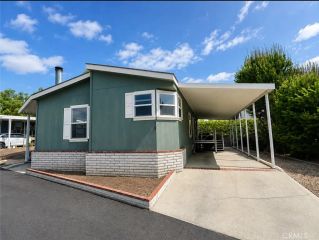
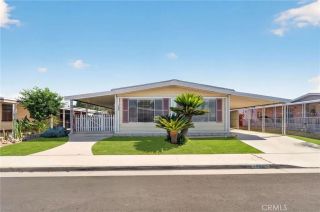
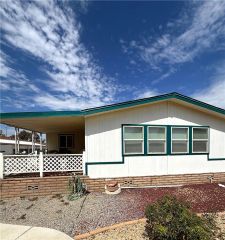
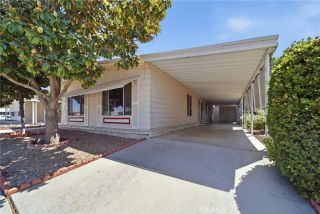
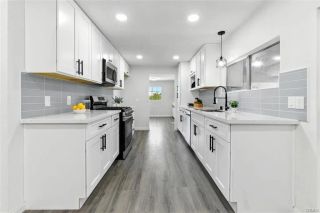
Must See! Location, Location, Location. Make An Offer! Check out this spacious & inviting home located in the desirable Sierra Dawn Estates neighborhood. You own the land (Financing available). This 2-bedroom, 2-bath residence offers generous living space with large living & study rooms, two sheds for storage. The primary suite features ample closet space, providing plenty of storage and comfort. With its size, layout, and unique features, this home stands out as one of the larger and more functional properties in the communityperfect for those seeking comfort, space, and convenience in a welcoming neighborhood. Enjoy the convenience of a private gated porch for added security. Covered turf sitting patio area off of the front entry with enough room for a sitting area or barbecuing on summer nights. The Sierra Dawn HOA offers fantastic amenities, including RV parking for owners. Sierra Dawn has shuffleboard, pools/spas, a gym/exercise room, a card room, billiards, clubhouses, a variety of classes, and much more to enjoy. Located in a well-kept community, residents enjoy access to four sparkling pools along with shared amenities that create a resort-style atmosphere right at home. With convenient proximity to shopping, dining, and local recreation, this home blends everyday comfort with an active lifestyle. Move-in ready and full of potential. The perfect place to call home.
- Listing Status:
- Active
- Date Added:
- August 8, 2026
- Data Last Updated:
- August 25, 2026 at 6:13AM
- Listing Office:
- eXp Realty of Southern California, Inc. : 888-294-1415
- Listing Agent:
- Man Eaglin : 760-917-9900
- MLS ID:
- SW26173803
- General: Community/Common
- Style: See Remarks
- Pool: Community/CommonAssociation
- Parking: Parking spaces: 2
- Roofing: Shingle
- General: Aluminum Siding1
- HOA Amenities: Banquet FacilitiesBilliard RoomCall for RulesCard RoomGuardGym/Ex RoomMeeting RoomOutdoor Cooking AreaPets PermittedBarbecuePoolSecurityCable/TV ServicesSecurity185.0Monthly
- Originating MLS: California Regional MLS
- County: Riverside
- Zoning: 442325003
- View: N/K
- Fencing: N/K
- Restrictions: CC&R's
- Utilities: Cable AvailableElectricity ConnectedNatural Gas ConnectedSewer ConnectedWater Connected
- Water: Public
- Sewer: Public Sewer
- Source: California Regional MLS
This listing courtesy of Man Eaglin , eXp Realty of Southern California, Inc.
Monthly Payment
- Principal & Interest $
- Property Taxes $
- Home Insurance $
- VA Funding Fee $

 New - 5 minutes ago