1216 Flagstone Lane, Hemet, CA 92545
- 4 beds |
- 3 baths |
- 2,303 sqft
 Single-Family Home
  Built in 2022
  8,276sqft lot
 2 car garage
  $260/sqft
  Listed 1 month ago
Property Description
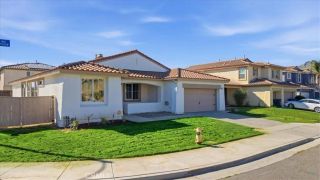
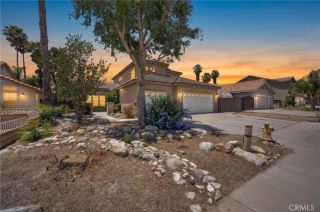
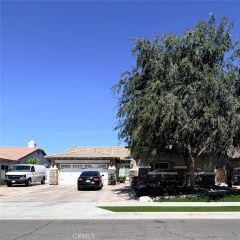
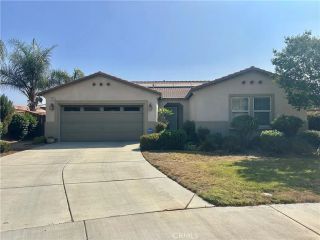
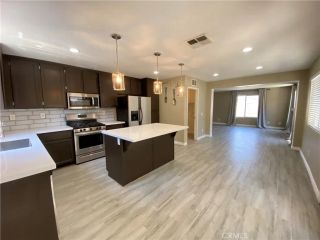
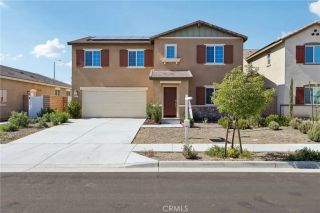
Welcome to 1216 Flagstone Lane in Hemeta beautifully upgraded single-story home built in 2022 offering 4 bedrooms, 3 bathrooms, 2,303 square feet of living space, and a spacious 8,276 square foot lot with potential RV parking. One of the most desirable features of this home is the true multigenerational Gen Suite, complete with its own private entrance, living area, kitchenette, bedroom, bathroom, stackable washer and dryer hookups, and dedicated HVAC system. Whether you're accommodating extended family, guests, a caregiver, or exploring rental income opportunities, this flexible space provides endless possibilities. Inside the main home, you'll find an open-concept floor plan designed for modern living. The spacious kitchen is the heart of the home, featuring an oversized center island, granite countertops, white cabinetry, stainless steel appliances, and seamless flow into the dining and family room areas. Luxury vinyl plank flooring extends throughout the main living spaces, while the bedrooms offer comfortable carpeting. Split plantation shutters throughout the home provide both style and privacy. Additional upgrades include dual HVAC systems, a dual whole-house fan system, tankless water heater, keyless entry, MyQ smart garage door opener, and Smart Rain Bird irrigation controls. Step outside to enjoy the landscaped backyard featuring a covered patio, low-voltage landscape lighting, durable vinyl fencing, and a storage shed. With modern construction, energy-efficient features, smart-home technology, and a highly sought-after multigenerational layout, this home offers e
- Listing Status:
- Pending
- Date Added:
- May 25, 2026
- Data Last Updated:
- July 6, 2026 at 7:12AM
- Listing Office:
- COLDWELL BANKER KIVETT-TEETERS : 909-797-1151
- Listing Agent:
- Teri Jennel Oldendorf : 909-693-0199
- MLS ID:
- IG26115972
- General: PantryRecessed Lighting
- Appliances: DishwasherDisposalMicrowaveGas OvenGas StoveGas Range
- Flooring: CarpetLinoleum/Vinyl
- A/C: Central Forced AirDualWhole House Fan
- Heating: Forced Air Unit
- Fireplace: N/K
- Pool: N/K
- Parking: GarageParking spaces: 2
- Roofing: Tile/Clay
- General: 1
- HOA Amenities: 0.0
- Originating MLS: California Regional MLS
- County: Riverside
- Zoning: 448503005
- View: Mountains/HillsNeighborhood
- Fencing: Vinyl
- Utilities: Electricity ConnectedNatural Gas ConnectedSewer ConnectedWater Connected
- Water: Public
- Sewer: Public Sewer
- Source: California Regional MLS
This listing courtesy of Teri Jennel Oldendorf , COLDWELL BANKER KIVETT-TEETERS
Monthly Payment
- Principal & Interest $
- Property Taxes $
- Home Insurance $
- VA Funding Fee $

 New - 2 days ago