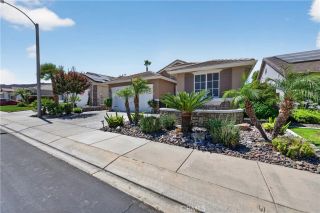
1239 Cragstone Drive, Hemet, CA 92545
- 4 beds |
- 2 baths |
- 2,137 sqft
 Single-Family Home
  Built in 2005
  9,148sqft lot
 3 car garage
  $248/sqft
  Listed 1 month ago
Property Description
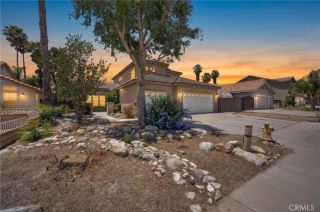
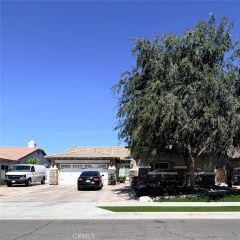
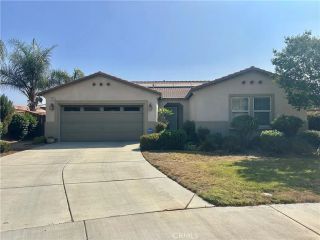
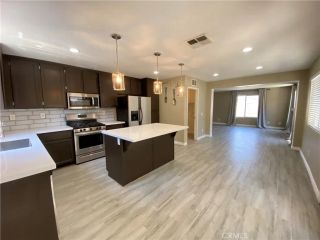
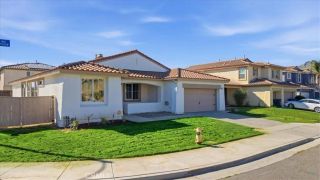
Incredible 4 bedroom, 2 bathroom, 2137 square foot single-story home on a large 9148 square foot corner lot, featuring a 3 car attached tandem garage, RV access, and fully paid solar. This 2005 built Plan 5 home is located in the Stoney Mountain Ranch community of Hemet. Stepping into the home, you will immediately notice the open floor plan with new paint and carpet, as well as hardwood flooring throughout the common areas. Straight ahead from the entry is the spacious living room featuring a wood-burning fireplace with gas line and an abundance of windows providing lots of natural light. This room can be used as a great room or as a formal dining area with living room. To the right of the entry is the large kitchen featuring granite tile countertops, plenty of cabinets and storage, a kitchen island with seating for 3, and a generously sized eating area with sliding doors granting access to the backyard. Adjacent to the kitchen and eating area is the family room with its own wood-burning fireplace with gas line, as well as a large media niche. Down the hallway from the family room is a spacious bedroom with double French doors leading to the courtyard. The hallway also features a full bathroom with double sinks and a shower/tub combination. There are two additional bedrooms on this side of the home, both offering plenty of space and large closets. The opposite side of the home features the laundry room with direct garage access, as well as the spacious primary bedroom with French doors leading to the backyard, a ceiling fan light combo, and a sliding barn door separating t
- Listing Status:
- Pending
- Date Added:
- June 2, 2026
- Data Last Updated:
- July 6, 2026 at 7:12AM
- Listing Office:
- RE/MAX Empire Properties : 951-383-7557
- Listing Agent:
- Chris Murray : 951-487-7007
- MLS ID:
- TR26064694
- General: Granite CountersRecessed LightingUnfurnished
- Appliances: DishwasherDisposalDryerRefrigeratorSolar PanelsWasherGas OvenGas StoveGas Range
- Laundry: GasWasher Hookup
- Flooring: CarpetLinoleum/VinylWood
- A/C: Central Forced Air
- Heating: Forced Air Unit
- Fireplace: FP in Living Room
- Disability Feature: No Interior StepsParking
- General: N/K
- Pool: N/K
- Parking: GarageParking spaces: 3
- Roofing: Tile/Clay
- General: Stucco1
- HOA Amenities: 0.0
- Originating MLS: California Regional MLS
- County: Riverside
- Zoning: R1448050005
- View: Neighborhood
- Fencing: Wood
- Utilities: Cable AvailableElectricity AvailableElectricity ConnectedPhone AvailableSewer AvailableWater AvailableSewer ConnectedWater Connected
- Water: Public
- Sewer: Public Sewer
- Source: California Regional MLS
This listing courtesy of Chris Murray , RE/MAX Empire Properties
Monthly Payment
- Principal & Interest $
- Property Taxes $
- Home Insurance $
- VA Funding Fee $

 New - 2 days ago