1258 Justice Place, Hemet, CA 92543
- 3 beds |
- 3 baths |
- 1,706 sqft
 Single-Family Home
  Built in 2022
  5,279sqft lot
 2 car garage
  $293/sqft
  Listed 15 days ago
Property Description
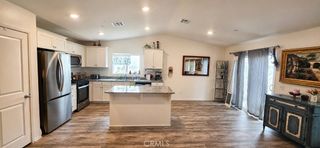
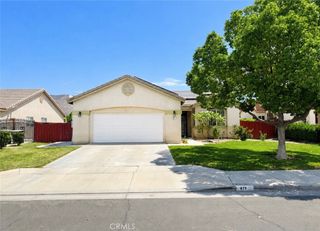
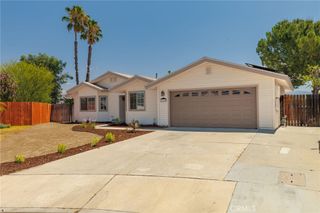
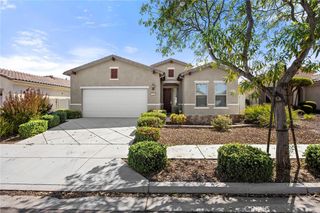
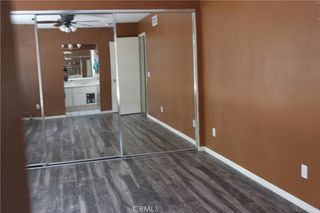
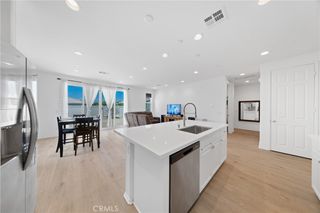
Welcome to this like-new home in the desirable Heritage Pointe community, built in 2022 and thoughtfully designed with modern style, energy efficiency, and everyday comfort in mind. Featuring owned solar panels, attractive curb appeal, and an attached 2-car garage, this move-in-ready residence offers the perfect blend of functionality and contemporary living. Go inside to a bright, open-concept floorplan enhanced by luxury vinyl flooring, recessed lighting, and abundant natural light. The spacious great room seamlessly combines the living and dining areas, creating an ideal space for entertaining and gathering with family and friends. The beautifully appointed kitchen is the heart of the home, featuring granite countertops, crisp white cabinetry, stainless steel appliances and a large center island with breakfast bar seating. A convenient powder room completes the main level. Upstairs, you'll find a versatile loft that's perfect for a home office, media room, or play area, along with three spacious bedrooms, two full bathrooms, and a dedicated laundry room. The generously sized primary suite offers a peaceful retreat with a private en-suite bathroom featuring dual sinks, while the secondary bedrooms share a hall bathroom. Outside is a fully fenced backyard with durable vinyl fencing, offering a blank canvas to create your dream outdoor living space. An included shed provides extra storage space. Residents of Heritage Pointe enjoy access to a community park featuring a playground, expansive grassy areas, picnic spaces, and a basketball court. Conveniently located near schools, shopping, dining, and everyday amenities, this exceptional home offers the ideal combination of modern design, energy efficiency, and low-maintenance living.
- Listing Status:
- Active
- Date Added:
- July 24, 2026
- Data Last Updated:
- July 28, 2026 at 7:17AM
- Listing Office:
- Redfin Corporation : 951-472-2842
- Listing Agent:
- Alicia Ives : 714-642-9900
- MLS ID:
- SW26152789

- General: None
- Pool: None
- Parking: ConcreteDirect AccessDoor-SingleDrivewayGarage Faces FrontGarageGarage Door OpenerParking spaces: 4
- Roofing: ConcreteShingle
- General: 2
- HOA Amenities: Maintenance GroundsManagementOutdoor Cooking AreaOther CourtsBarbecuePicnic AreaPlayground97.0Monthly
- Originating MLS: CRMLS_CRM
- School District: Hemet Unified
- County: Riverside
- Zoning: 464353003
- View: Mountain(s)NeighborhoodView
- Fencing: Vinyl
- Water: Public
- Sewer: Public Sewer
- Source: CRMLS_CRM
This listing courtesy of Alicia Ives , Redfin Corporation
Monthly Payment
- Principal & Interest $
- Property Taxes $
- Home Insurance $
- VA Funding Fee $