1385 Caprice Court, Hemet, CA 92543
- 5 beds |
- 3 baths |
- 2,312 sqft
 Single-Family Home
  Built in 2022
  6,003sqft lot
 2 car garage
  $231/sqft
  Listed 1 day ago
Property Description
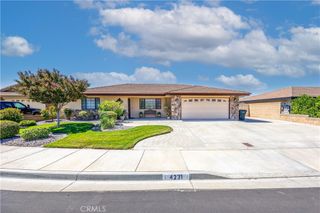
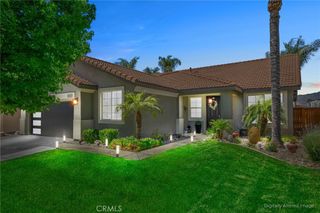
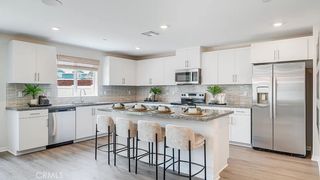
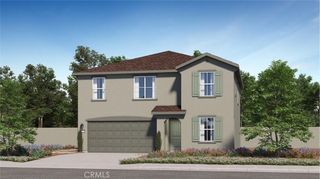
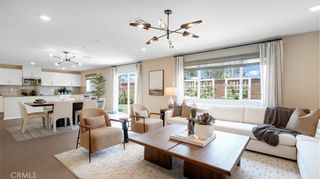
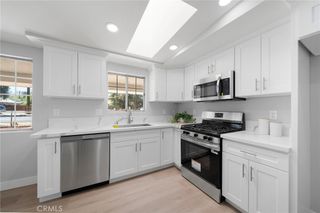
**Turnkey 5-Bedroom Home with Paid Solar, Main Floor Bedroom, Loft & Spacious Backyard** Welcome to this turnkey 5 bedroom, 3 bathroom home offering the perfect combination of modern style, energy efficiency, and functional living spaces. Featuring a desirable open concept floor plan, this move in ready home is designed for today's lifestyle with plenty of room for entertaining, relaxing, and everyday living. The first floor features a bedroom and full bathroom making it ideal for multi generational living, overnight guests, or a home office. At the heart of the home is the large kitchen with granite countertops, a center island, rich espresso cabinetry, abundant storage, and generous counter space. The kitchen opens seamlessly to the dining area and spacious family room, creating the perfect gathering place for family and friends. Upstairs, you'll find a versatile loft that can be used as a media room, game room, home office, or second living area. Three generously sized secondary bedrooms share a full bathroom with dual vanities, while the conveniently located upstairs laundry room adds everyday convenience. The spacious primary suite featuring dual sink vanities, a walk-in shower, and a walk in closet. Step outside to a spacious backyard ready for BBQs, entertaining, gardening, or creating your own outdoor oasis. The extended driveway provides additional parking, while the fully paid off and owned solar system helps reduce energy costs and adds long term value. Located in Heritage Pointe community that has parks, picnic tables, playgrounds, and basketball court. Don't miss your opportunity to own this move in ready home with paid solar, a main-level bedroom, open floor plan, loft, and spacious backyard. Schedule your private showing today!
- Listing Status:
- Active
- Date Added:
- July 27, 2026
- Data Last Updated:
- July 28, 2026 at 5:16AM
- Listing Office:
- Manzanares Realty : 951-445-9584
- Listing Agent:
- Irma Manzanares : 951-445-9584
- MLS ID:
- SW26164004

- General: None
- Other Structures: Concrete
- Pool: None
- Parking: DrivewayGarageOff SiteOn SiteOversizedParking spaces: 2
- Windows: Blinds
- General: 2
- HOA Amenities: Sport CourtPicnic AreaPlayground97.0Monthly
- Originating MLS: CRMLS_CRM
- School District: Hemet Unified
- County: Riverside
- Zoning: 464300005
- View: NeighborhoodView
- Fencing: Average Condition
- Utilities: Sewer ConnectedWater ConnectedPhotovoltaics Seller Owned
- Water: Public
- Sewer: Public Sewer
- Source: CRMLS_CRM
This listing courtesy of Irma Manzanares , Manzanares Realty
Monthly Payment
- Principal & Interest $
- Property Taxes $
- Home Insurance $
- VA Funding Fee $

 New - 1 day ago