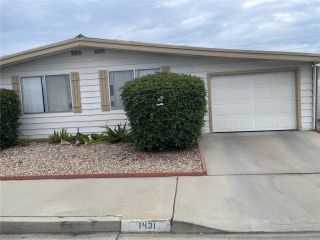
1392 Lodgepole Drive, Hemet, CA 92545
- 2 beds |
- 2 baths |
- 1,400 sqft
 Manufactured Home
  Built in 1982
  4,792sqft lot
 2 car garage
  $207/sqft
  Listed 2 months ago
Property Description
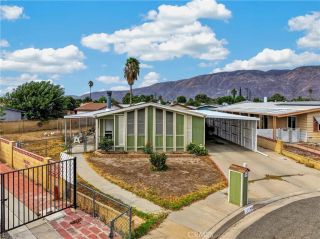
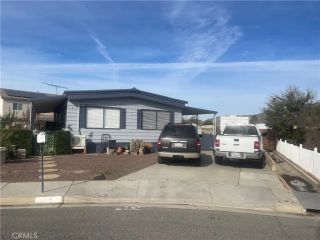
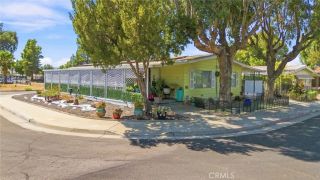
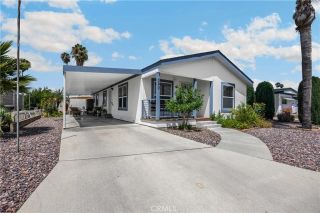
OWN YOUR LAND! Welcome to this charming, manufactured home in the desirable East Lake Estates 55+ community (SEVEN HILLS) in Hemet. Enter through the decorative front door to the living/dining room combo. Features include newer exterior paint, quartz counter tops in kitchen and bathrooms, stainless steel appliances, pantry, whole house fan, ceiling fans, custom window blinds, tiled flooring throughout and built-in bar area designed for entertaining. Both the kitchen and built-in bar area offer plenty of newer upgraded cabinets with lots of space for storage and organization. The spacious primary suite offers a relaxing retreat with mirrored wardrobe closet doors and cedar lined flooring also has direct garage access & side door to the covered patio. Primary bathroom features an upgraded large walk-in shower, and dual vanity sinks. Guest bedroom has mirrored wardrobe closet with cedar lined flooring. There is a separate laundry room for added functionality with counter tops & cabinets! Outside, enjoy a large, covered porch area thats perfect for sitting, relaxing, and enjoying the fresh air, along with the convenience of a two-car driveway, two-car garage, providing plenty of parking and storage. Residents enjoy access to resort-style amenities including a pool, clubhouse, fitness center, tennis and pickleball courts, and peaceful scenic surroundings, creating the perfect setting to entertain loved ones or enjoy everyday living like a getaway! The PERFECT LIFESTYLE FOR THE VERY ACTIVE SENIOR includes pickleball, tennis, pool, gym, clubhouse, cornhole, shuffleboard, and game
- Listing Status:
- Active
- Date Added:
- June 5, 2026
- Data Last Updated:
- August 25, 2026 at 3:11AM
- Listing Office:
- Feigen Realty Group : 951-257-9930
- Listing Agent:
- Michele Willerford : 951-232-0183
- MLS ID:
- SW26122469
- General: Community/CommonPrivate Below GroundGunite
- Style: Traditional
- Pool: Below GroundCommunity/CommonAssociationGunite
- Parking: Direct Garage AccessGarage - Two DoorParking spaces: 2
- Roofing: Composition
- General: 1
- HOA Amenities: Banquet FacilitiesBilliard RoomCall for RulesGym/Ex RoomMeeting RoomOther CourtsPet RulesPets PermittedSport CourtPoolExterior Bldg MaintenanceSewerTrash PickupWater235.0Monthly
- Originating MLS: California Regional MLS
- County: Riverside
- Zoning: 464151018
- View: Mountains/HillsOther/Remarks
- Fencing: Wrought Iron
- Utilities: Cable AvailableCable ConnectedElectricity AvailableElectricity ConnectedNatural Gas AvailableNatural Gas ConnectedPhone AvailableSewer AvailableWater AvailableSewer ConnectedWater Connected
- Water: Public
- Sewer: Public Sewer
- Source: California Regional MLS
This listing courtesy of Michele Willerford , Feigen Realty Group
Monthly Payment
- Principal & Interest $
- Property Taxes $
- Home Insurance $
- VA Funding Fee $

 New - 5 hours ago