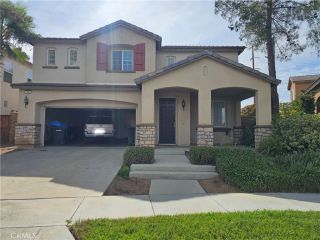
1439 Jewelstone Circle, Hemet, CA 92545
- 4 beds |
- 3 baths |
- 2,222 sqft
 Single-Family Home
  Built in 2004
  8,276sqft lot
 2 car garage
  $232/sqft
  Listed 10 days ago
Property Description
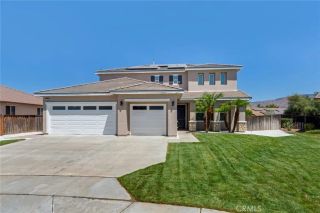
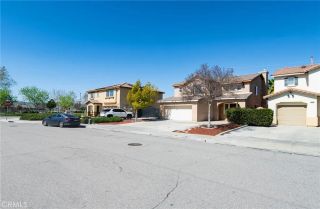
Beautiful home located in the highly desirable Stoney Mountain tract! This spacious 4-bedroom, 3-bathroom home offers approximately 2,222 sq. ft. of living space on a generous 8,276 sq. ft. lot. The thoughtfully designed floor plan includes one bedroom and a full bathroom downstairs, making it ideal for guests, extended family, or multigenerational living. The downstairs features attractive wood-look engineered laminate flooring, while the bedrooms are comfortably carpeted. The kitchen offers plenty of cabinet space, stainless steel appliances, and distinctive concrete countertops. The upstairs has 3 more bedrooms and 2 full bathrooms, and upstairs laundry. Step outside to a backyard designed for both relaxation and functionality, featuring a covered patio, grassy area, fenced Gated RV parking, and a dedicated dog run. Kids play area and a chicken coop. Situated on a quiet cul-de-sac in a peaceful Hemet neighborhood near Warren Road and Esplanade Avenue, this home provides a wonderful combination of privacy and convenience. The freshly painted exterior enhances its curb appeal and gives the home a clean, updated look. Move-in ready and waiting for its new ownersthis Stoney Mountain home is a must-see! FIRST SHOWINGS WILL START MONDAY SORRY
- Listing Status:
- Active
- Date Added:
- August 14, 2026
- Data Last Updated:
- August 25, 2026 at 4:12AM
- Listing Office:
- Re/Max Diamond Prestige : 951-672-6711
- Listing Agent:
- Kathy Vineyard : 951-830-6716
- MLS ID:
- SW26178808
- General: N/K
- Style: Traditional
- Pool: N/K
- Parking: GarageGarage - Single DoorParking spaces: 2
- Roofing: Tile/Clay
- General: 2
- HOA Amenities: 0.0
- Originating MLS: California Regional MLS
- County: Riverside
- Zoning: 448010010
- View: Mountains/HillsNeighborhood
- Fencing: Wood
- Utilities: Cable AvailableElectricity ConnectedNatural Gas ConnectedPhone AvailableSewer ConnectedWater Connected
- Water: Public
- Sewer: Public Sewer
- Source: California Regional MLS
This listing courtesy of Kathy Vineyard , Re/Max Diamond Prestige
Monthly Payment
- Principal & Interest $
- Property Taxes $
- Home Insurance $
- VA Funding Fee $

 New - 2 days ago