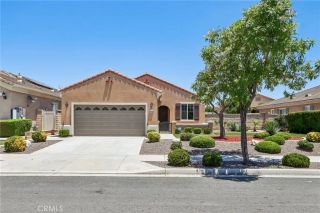
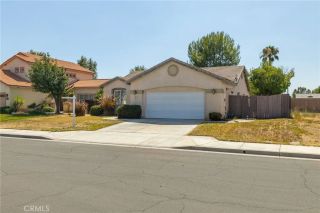
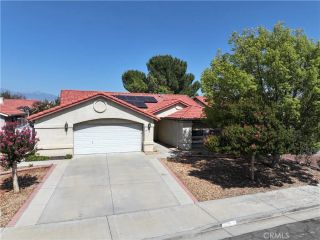
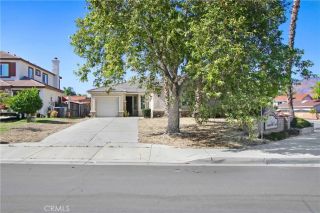
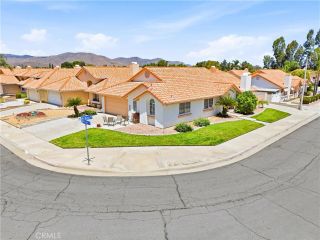
1484 Pepper Tree Drive, Hemet, CA 92543
- 3 beds |
- 2 baths |
- 1,612 sqft
 Single-Family Home
  Built in 1982
  7,405sqft lot
 2 car garage
  $223/sqft
  Listed 8 months ago
Property Description
Prince Reduced ! For you golf Lovers, this home is located located at 7 Hills 55+ Community . This pristine well cared for single story resident is one of the most desirable homes available with its incredible views from the front and backyard provided by Seven Hills treelined golf course. Enjoy maximum relaxation on the large patio that extends the width of the house. Patio has Mexican tiles for a soft walk, solid wood patio cover, landscaped with a variety of tall mature rose bushes, flag pole and your own Putting Green. There is a courtyard style entryway for maximum security plus camera door bell, which then leads to the large double front doors with stained glass inserts. New vinyl plank floors, kitchen with attached great room with double sided fireplace, separate dining area, also a door entrance to the garage for easy unload after shopping. Cozy living room with a fireplace and wet bar. Three bedrooms all have large mirror door closets. Newer HVAC unit, ceiling fans, a two car garage with auto door opener, washer dryer hook ups and storage cabinets. Tile roof, newer HVAC unit. HOA fee approximately $43 yr. Centrally located for shopping, entertainment, hospitals and commuting. Bring all offers seller motivated.
- Listing Status:
- Active
- Date Added:
- November 1, 2025
- Data Last Updated:
- July 6, 2026 at 4:12AM
- Listing Office:
- Premier Realty Associates : 858-277-6173
- Listing Agent:
- Linda Shain : 951-536-9917
- MLS ID:
- SW25252073
- General: Community/CommonPrivate Below Ground
- Style: Contemporary
- Pool: Below GroundAssociation
- Parking: GarageGarage - Single DoorParking spaces: 2
- Roofing: Tile/Clay
- General: Stucco1
- HOA Amenities: Pool45.0Annual
- Originating MLS: California Regional MLS
- County: Riverside
- Zoning: 464122017
- View: Golf CourseTrees/Woods
- Fencing: Wrought IronChain Link
- Restrictions: CC&R's
- Utilities: Electricity ConnectedNatural Gas ConnectedSewer Connected
- Water: Public
- Sewer: Public Sewer
- Source: California Regional MLS
This listing courtesy of Linda Shain , Premier Realty Associates
Monthly Payment
- Principal & Interest $
- Property Taxes $
- Home Insurance $
- VA Funding Fee $

 New - 2 days ago