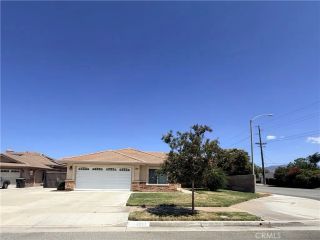
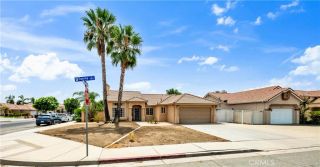
1489 S Palm Avenue, Hemet, CA 92543
- 4 beds |
- 2 baths |
- 1,588 sqft
 Single-Family Home
  Built in 1990
  6,534sqft lot
 3 car garage
  $289/sqft
  Listed 21 hours ago
Property Description
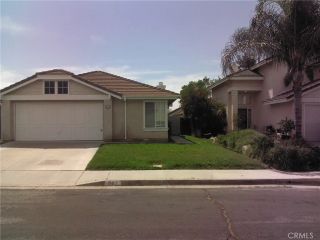
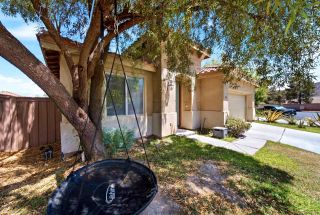
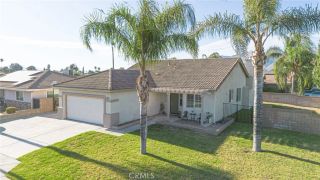
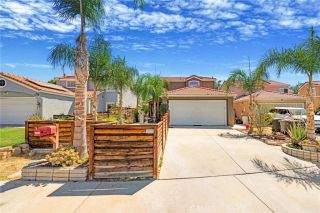
Fantastic location! Welcome to this beautifully maintained single-story 4-bedroom, 1-bath home, offering approximately 1,588 square feet of comfortable living space on a generous 6,534-square-foot lot. Built in 1990, this inviting home features excellent curb appeal, a 3-car garage, extra-wide driveway parking, and a leased solar system. A welcoming entry leads into the spacious living room featuring vaulted ceilings and laminate flooring & ceiling fans throughout, with a freshly painted interior creating a bright, clean and move-in-ready feel. Off the right of the livingroom is Bedroom 4, currently ideal as an office or den, with double-door entry. The guest 3/4 bathroom features a shower and tile flooring. Linen closet in hallway. Spacious Bedrooms 2 and 3 provide additional comfortable living space. Located at the rear of the home, the primary suite offers a relaxing retreat with slider access to the patio. The primary ensuite features dual sinks, a walk-in closet, garden soaking tub/shower, combo and private toilet area. The kitchen features tile countertops, gas oven/range, microwave, dishwasher, and an eat-at countertop bar, opening to a cozy family room with a fireplace. A sliding glass door provides easy access to the side patio and outdoor living area. Direct access to the 3 car garage. Washer & Dryer hook up are located in the garage. The low-maintenance exterior features rock landscaping, brick planters, wood fencing, concrete patio area, some grassy space, and an Alumawood-style covered patio, perfect for relaxing or entertaining. Fantastic location for commuter
- Listing Status:
- Active
- Date Added:
- August 23, 2026
- Data Last Updated:
- August 25, 2026 at 3:11AM
- Listing Office:
- Feigen Realty Group : 951-257-9930
- Listing Agent:
- Janet Wiley-Green : 951-551-2155
- MLS ID:
- SW26180247
- General: N/K
- Style: Contemporary
- Pool: N/K
- Parking: Direct Garage AccessGarageGarage - Three DoorParking spaces: 3
- Roofing: Tile/Clay
- General: Stucco1
- HOA Amenities: 0.0
- Originating MLS: California Regional MLS
- County: Riverside
- Zoning: 464322030
- View: Neighborhood
- Fencing: Wood
- Utilities: Electricity ConnectedNatural Gas ConnectedSewer ConnectedWater Connected
- Water: Public
- Sewer: Public Sewer
- Source: California Regional MLS
This listing courtesy of Janet Wiley-Green , Feigen Realty Group
Monthly Payment
- Principal & Interest $
- Property Taxes $
- Home Insurance $
- VA Funding Fee $