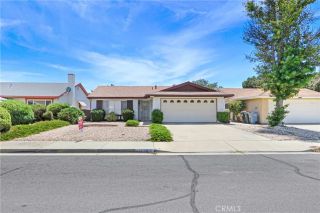
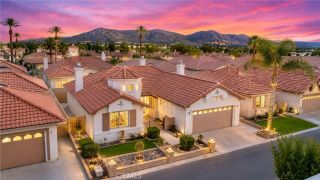
1620 Sandlewood Drive, Hemet, CA 92543
- 2 beds |
- 2 baths |
- 1,533 sqft
 Single-Family Home
  Built in 1963
  3,920sqft lot
 2 car garage
  $195/sqft
  Listed 5 days ago
Property Description
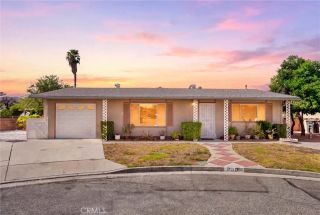
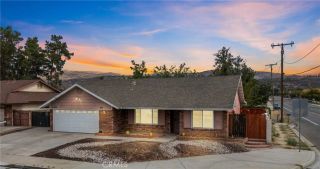
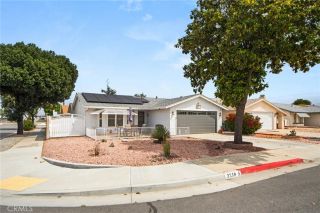
Move right into this beautifully remodeled 1,533 sq ft home in one of Hemet's most beloved active adult communities. Every detail has been thoughtfully updated, from the durable LVP flooring and fresh interior paint granite counter top and backsplash in the kitchen to the custom modern lighting and finishes throughout this home is truly turnkey. The open, light-filled floor plan offers two spacious bedrooms and two full baths, cozy brick fireplace with all appliances included so you can move in stress-free. Whether you're downsizing or looking for your next chapter, this home delivers comfort, style, and low-maintenance living in equal measure. Enjoy resort-style amenities for an incredibly low HOA of just $130/month, including access to the community pool, spa, fitness center, clubhouse, card room, pickleball courts, and the neighborhood's scenic 9-hole golf course all part of Panorama Village's vibrant, social 55+ lifestyle. Location perks: Just minutes from Hemet Valley Mall, everyday shopping, pharmacies, and a variety of local restaurants and cafes. Golf and outdoor lovers will appreciate nearby Seven Hills Golf Course, while Diamond Valley Lake offers boating, fishing, and scenic trails a short drive away. Catch a live outdoor show at the historic Ramona Bowl Amphitheater, or take a quick day trip Palm Springs, Temecula wine country, and the San Jacinto Mountains are all within easy reach. Hemet Valley Medical Center is also close by for added peace of mind. This is easy, active, low-maintenance living at its best schedule your private showing today!
- Listing Status:
- Active
- Date Added:
- August 7, 2026
- Data Last Updated:
- August 12, 2026 at 12:12PM
- Listing Office:
- eXp Realty of California Inc : 888-584-9427
- Listing Agent:
- Cristina Caministeanu : 909-213-8565
- MLS ID:
- IG26171834
- Style: Ranch
- Pool: Community/CommonAssociation
- Parking: Parking spaces: 2
- General: 1
- HOA Amenities: Billiard RoomPool130.0Monthly
- Originating MLS: California Regional MLS
- County: Riverside
- Zoning: 442222008
- View: Neighborhood
- Water: Public
- Sewer: Public Sewer
- Source: California Regional MLS
This listing courtesy of Cristina Caministeanu , eXp Realty of California Inc
Monthly Payment
- Principal & Interest $
- Property Taxes $
- Home Insurance $
- VA Funding Fee $