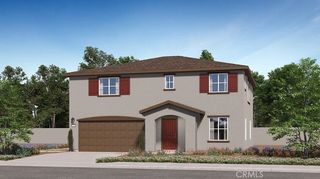
173 Grove, Hemet, CA 92544
- 3 beds |
- 3 baths |
- 2,299 sqft
 Single-Family Home
  Built in 1972
  10,019sqft lot
 2 car garage
  $220/sqft
  Listed 1 month ago
Property Description
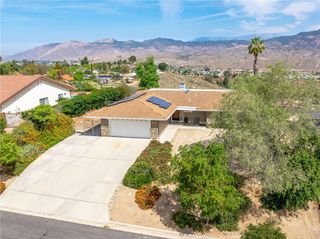
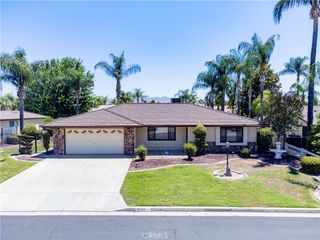
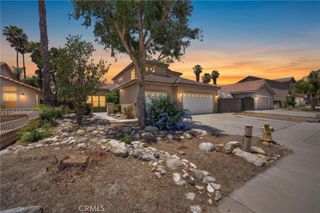
Beautiful Single-Story Pool Home on a Large Corner Lot in the Desirable Park Hill Area of Hemet! Situated at the entrance of a quiet cul-de-sac, this well-maintained 3-bedroom, 2.5-bath home offers 2,299 square feet of comfortable living space on an expansive 10,019 square foot lot. From the drought-tolerant landscaping to the circular concrete driveway, pride of ownership is evident throughout. Step inside to discover an inviting floor plan featuring attractive vinyl tile flooring, oversized ceiling fans, wide baseboards, and crown molding accents. The spacious living and dining areas offer flexibility for entertaining or relaxing. The kitchen is both functional and inviting, featuring ample cabinetry, a pantry, and convenient access to the adjoining laundry room. The adjacent family room is highlighted by a cozy fireplace, creating the perfect gathering space for family and friends with access to the inviting backyard. The generously sized primary suite serves as a private retreat, complete with a large walk-in closet, and direct access to the backyard through a sliding glass door. Two additional bedrooms provide comfortable accommodations for family or guests. Step outside to your own private backyard oasis. The saltwater pool, covered patio, and mature landscaping create the perfect setting for outdoor entertaining or peaceful relaxation. The corner lot location provides added privacy and plenty of space to enjoy Southern California living year-round. Additional features include abundant storage throughout, low taxes, and no HOA. Conveniently located near shopping, dining, schools, and commuter routes, this exceptional home offers the perfect blend of comfort, space, and resort-style living.
- Listing Status:
- Pending
- Date Added:
- June 5, 2026
- Data Last Updated:
- July 6, 2026 at 7:16AM
- Listing Office:
- ERA Donahoe Realty : 951-676-9988
- Listing Agent:
- Joni Greene : 951-676-9988
- MLS ID:
- SW26116888

- General: Breakfast BarCeiling Fan(s)Eat-in KitchenAll Bedrooms DownBedroom on Main LevelMain Level Primary
- Appliances: DishwasherElectric OvenGas CooktopDisposalRefrigerator
- Laundry: Washer HookupElectric Dryer HookupGas Dryer HookupInsideLaundry Room
- Flooring: CarpetVinyl
- A/C: Central Air
- Heating: Central
- Fireplace: Family RoomGasFireplace
- General: None
- Style: Contemporary
- Other Structures: ConcretePatioCoveredOpen
- Pool: In GroundPrivateSalt Water
- Parking: Circular DrivewayConcreteDirect AccessDrivewayGarageGarage Door OpenerRV Access/ParkingParking spaces: 2
- Roofing: AsphaltShingle
- Windows: Blinds
- General: 1
- Road/Access: City Street
- HOA Amenities: 0.0
- Originating MLS: CRMLS_CRM
- School District: Hemet Unified
- County: Riverside
- Zoning: 438150007
- View: NeighborhoodView
- Fencing: BlockStucco Wall
- Utilities: Sewer Connected220 Volts in Laundry
- Water: Public
- Sewer: Public Sewer
- Source: CRMLS_CRM
This listing courtesy of Joni Greene , ERA Donahoe Realty
Monthly Payment
- Principal & Interest $
- Property Taxes $
- Home Insurance $
- VA Funding Fee $

 New - 3 days ago