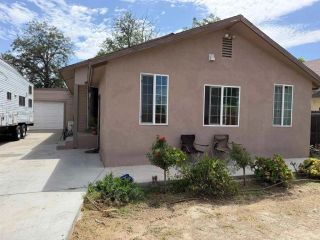
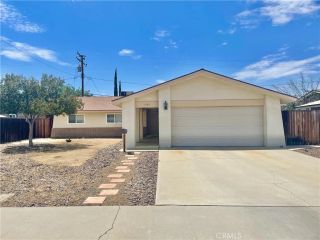
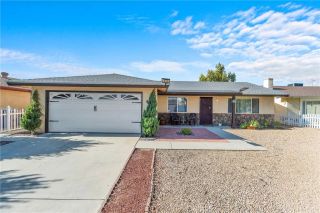
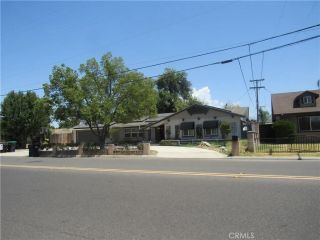
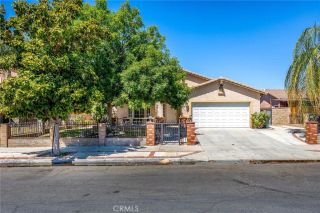
175 Arden Street, Hemet, CA 92543
- 4 beds |
- 2 baths |
- 1,723 sqft
 Single-Family Home
  Built in 2013
  6,534sqft lot
 2 car garage
  $290/sqft
  Listed 6 days ago
Property Description
PRICE DROP! SELLER MOTIVATED. Welcome home to 175 Arden Street, a gorgeous single-story turnkey residence perfectly situated across the street from a park and ball field in the highly sought-after, master-planned community of McSweeny Farms in south Hemet. Spanning 1,723 square feet of pristine living space on a generous 6,534-square-foot lot, this four-bedroom, two-bathroom home seamlessly blends elegant interior design with a resort-style neighborhood lifestyle. Commuters will love the convenient location just off Domenigoni Parkway, providing swift access to major pathways while maintaining a peaceful, suburban escape with glorious, unobstructed views of the surrounding foothills. Step inside to an expansive, sun-filled open floor plan built for effortless entertaining and comfortable family living. The heart of the home is the open-concept family room and gourmet kitchen, featuring an impressive center island, premium slab granite countertops, recessed lighting, a walk-in pantry, and upgraded cappuccino cabinetry offering an abundance of storage space. Modern living is made simple with integrated ceiling fans, double-pane windows, a built-in home automation system, a dedicated individual laundry room, and a pre-installed sound entertainment package. Down the hall, the massive primary bedroom suite serves as a true private retreat, boasting a separate walk-in shower, a deep soaking tub, dual vanities, and a walk-in closet so large it must be seen to be believed. Outside, your private backyard features a premium aluminum patio cover, and plenty of space for relaxing after
- Listing Status:
- Active
- Date Added:
- August 5, 2026
- Data Last Updated:
- August 12, 2026 at 7:11AM
- Listing Office:
- EXP REALTY OF CALIFORNIA INC : 888-584-9427
- Listing Agent:
- JOSEPH HUELSKAMP : 714-585-5554
- MLS ID:
- IV26170721
- General: Community/Common
- Style: ContemporaryRanch
- Pool: Community/CommonAssociation
- Parking: GarageGarage - Two DoorGarage Door OpenerParking spaces: 4
- Roofing: ConcreteTile/Clay
- General: 1
- HOA Amenities: Banquet FacilitiesBiking TrailsCall for RulesGym/Ex RoomHiking TrailsMeeting RoomOutdoor Cooking AreaPets PermittedPicnic AreaPlaygroundSport CourtBarbecueFire PitPoolExterior Bldg Maintenance194.0Monthly
- Originating MLS: California Regional MLS
- County: Riverside
- Zoning: 454461007
- View: Mountains/Hills
- Fencing: Wood
- Restrictions: CC&R's
- Utilities: Cable AvailableCable ConnectedElectricity AvailableElectricity ConnectedNatural Gas AvailableNatural Gas ConnectedPhone AvailableSewer AvailableSewer ConnectedWater AvailableWater Connected
- Water: Public
- Sewer: Public Sewer
- Source: California Regional MLS
This listing courtesy of JOSEPH HUELSKAMP , EXP REALTY OF CALIFORNIA INC
Monthly Payment
- Principal & Interest $
- Property Taxes $
- Home Insurance $
- VA Funding Fee $

 New - 7 hours ago