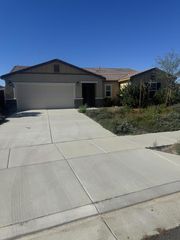
1796 Cashew Tree, Hemet, CA 92545
- 2 beds |
- 2 baths |
- 2,036 sqft
 Single-Family Home
  Built in 1998
  6,970sqft lot
 2 car garage
  $255/sqft
  Listed 2 months ago
Property Description
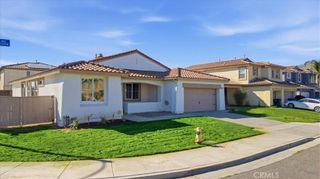
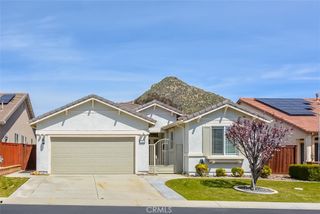
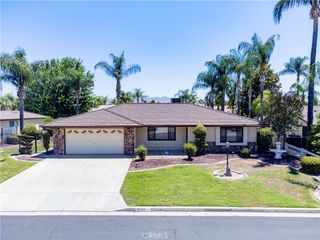
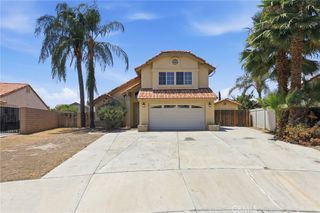
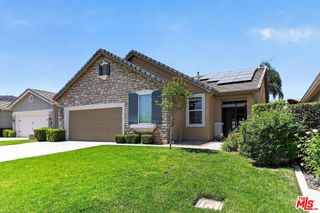
Lots to love about this beautiful POOL HOME including its location in the favored 55+ Community of Seven Hills. It’s 2,036 SF interior on a 6,970 SF lot & is all move in ready. Differing from public records there are 2 bdrms, 1 ¾ baths, (1) large bonus room, Dining Room, a Living Room, a Family Room, and a separate laundry room. The kitchen includes a gas stove top, center island, large pantry, room for casual dining and opens to the Family Room and Sunroom. The bedrooms are located on opposite sides of the home - Both are spacious but the primary suite includes its own bathroom with dual sinks, a dressing counter, a large soaking tub, separate shower, separate water closet, and 2 large closets (one is a walk-in). Both bedrooms have private access to the large, enclosed Sunroom, Private Pool and Spa. There's lots of space for outdoor entertaining and a 2 car garage with EV charging station. The solar is paid for and includes a backup battery system. All the beautiful landscaping front and back is low maintenance & on an automatic drip system. You can opt into the HOA to access community amenities or choose a very low Property Owner's Association fee paid once a year. Yes! Lot’s to love inside and out!
- Listing Status:
- Pending
- Date Added:
- April 24, 2026
- Data Last Updated:
- July 6, 2026 at 11:18PM
- Listing Office:
- SoCal Realtors & Associates : 951-652-4700
- Listing Agent:
- Shirley DePasse : 951-652-4700
- MLS ID:
- SW26088308

- General: Built-in FeaturesBlock WallsCeiling Fan(s)Crown MoldingSeparate/Formal Dining RoomEat-in KitchenHigh CeilingsPantryStorageUnfurnishedAll Bedrooms DownPrimary SuiteWalk-In PantryWalk-In Closet(s)
- Appliances: DishwasherElectric RangeGas CooktopGas RangeMicrowaveRefrigeratorWater Heater
- Laundry: Washer HookupLaundry Room
- Flooring: CarpetSee RemarksWood
- A/C: Central Air
- Heating: CentralFireplace(s)Solar
- Fireplace: Family RoomFireplace
- Eco/Green Feature: Solar
- General: In GroundPrivate
- Style: MediterraneanTraditionalPatio Home
- Other Structures: EnclosedArizona RoomFront PorchSee Remarks
- Pool: HeatedIn GroundPrivate
- Parking: Direct AccessGarageParking spaces: 2
- General: Copper Plumbing1
- HOA Amenities: Other43.0Annually
- Originating MLS: CRMLS_CRM
- School District: Hemet Unified
- County: Riverside
- Zoning: 464234001
- View: None
- Fencing: BlockGood Condition
- Utilities: Cable AvailableElectricity ConnectedNatural Gas ConnectedPhone ConnectedSewer ConnectedWater Connected
- Water: Public
- Sewer: Public Sewer
- Source: CRMLS_CRM
This listing courtesy of Shirley DePasse , SoCal Realtors & Associates
Monthly Payment
- Principal & Interest $
- Property Taxes $
- Home Insurance $
- VA Funding Fee $

 New - 18 hours ago