1849 Balsawood Drive, Hemet, CA 92545
- 3 beds |
- 2 baths |
- 1,700 sqft
 Single-Family Home
 Built in 1990
 6,098sqft lot
 2 car garage
 $250/sqft
 Listed 3 days ago
Property Description
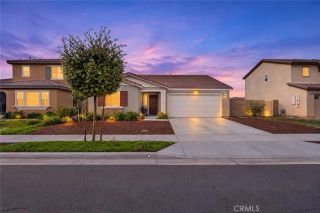
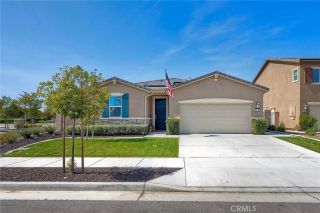
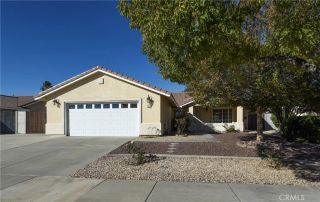
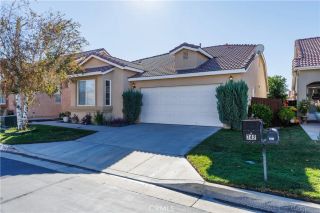
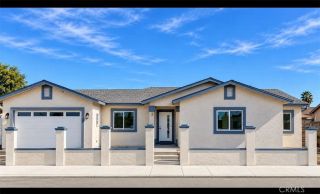
Welcome home to Seven Hills, Hemets premier 55+ and better community! This beautifully refreshed single-story home offers 3 bedrooms, 2 baths, approximately 1,700 sq ft of living space and an attached two car garage. The updated property offers fresh interior paint, new carpet, newer appliances, and an updated AC system. The large inviting drought tolerant front yard welcomes you through double entry doors into a bright, open floor plan with vaulted ceilings throughout. The living room is anchored by a cozy stacked stone fireplace; real wood floors and sliding doors bring in tons of natural light that lead out to the backyard. The living room flows easily into the dining area and through the kitchen. The chefs kitchen is appointed with tiled counters, an eat-up bar, stainless steel appliances that are just a few years old, gorgeous cabinets with plenty of room for storage. The kitchen overlooks the spacious family room boasting new carpet and another slider for back yard entry. The two secondary bedrooms offer new carpet, ceiling fans, built-in bookshelves, and one of the rooms boasts a walk-in closet. They share a secondary bath boasting stone tiled counters, custom mirror and lighting and tub shower combo. The primary suite offers plenty of closet space via mirrored closet doors, private backyard access, and an en-suite bath with dual vanities featuring stone tiled counters and a walk-in shower. Youll also love the full-size indoor laundry room with direct garage access. The drought tolerant yard offers concrete for entertaining, a large wood patio cover, citrus trees and
- Listing Status:
- Active
- Date Added:
- November 18, 2026
- Data Last Updated:
- November 22, 2026 at 4:12PM
- Listing Office:
- The Hertz Group : 714-865-6569
- Listing Agent:
- Jordona Hertz : 714-865-6569
- MLS ID:
- SW26245281
- General: Community/Common
- Pool: Below GroundCommunity/CommonAssociation
- Parking: Direct Garage AccessGarageGarage - Single DoorParking spaces: 2
- General: 1
- HOA Amenities: Billiard RoomPool43.0Annual
- Originating MLS: California Regional MLS
- County: Riverside
- Zoning: -464201005
- View: Mountains/HillsNeighborhood
- Utilities: Electricity ConnectedSewer ConnectedWater Connected
- Water: Public
- Sewer: Public Sewer
- Source: California Regional MLS
This listing courtesy of Jordona Hertz , The Hertz Group
Monthly Payment
- Principal & Interest $
- Property Taxes $
- Home Insurance $
- VA Funding Fee $

 New - 19 hours ago