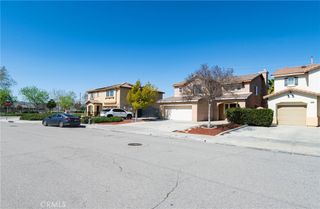
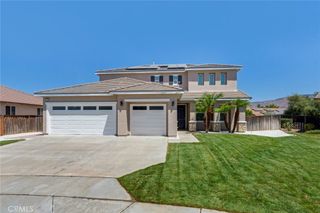
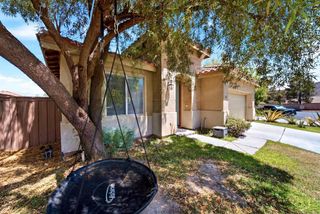
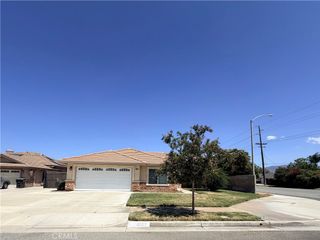
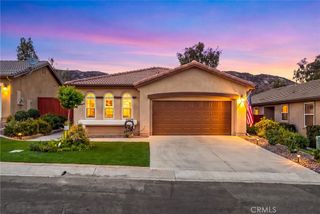
1874 Ash Tree Lane, Hemet, CA 92545
- 3 beds |
- 3 baths |
- 2,075 sqft
 Single-Family Home
  Built in 1991
  0.26acre lot
 2 car garage
  $226/sqft
  Listed 6 days ago
Property Description
Beautifully maintained golf-course-view home located in the desirable Seven Hills 55+ senior community. Featuring new interior paint and carpet, this spacious residence offers 3 bedrooms, 3 bathrooms, and a versatile bonus room that could be used as a fourth bedroom or guest quarters, complete with exterior access. With approximately 2,075 square feet of thoughtfully designed living space, this inviting home combines comfort, functionality, and scenic surroundings to create an ideal setting for relaxed everyday living. From the moment you step inside, you’ll appreciate the spacious atmosphere created by tall ceilings, abundant natural light, and a well-designed floor plan that offers both openness and versatility. The warm and welcoming living room features beautiful golf course views, while the formal dining area is conveniently situated across from the kitchen, providing an ideal space for family dinners, holiday gatherings, and entertaining. A separate family room with a fireplace offers additional space to relax and unwind. The kitchen is both functional and inviting, featuring Corian counter tops, generous cabinetry, and a cozy breakfast nook overlooking the golf course fairway. The interior laundry room adds convenience with built-in storage cabinets and a utility sink. The spacious primary suite provides a peaceful retreat with sliding glass doors leading to the covered patio and serene fairway views. The en-suite bathroom features dual sinks, tiled counter tops, a soaking tub, separate step-in shower, and private commode area. Two additional bedrooms provide flexibility for guests, a home office, hobby room, or other lifestyle needs. Step outside to the large covered patio, where you can enjoy your favorite beverage while taking in beautiful sunrise and sunset views, afternoon shade, or peaceful evenings overlooking the meticulously maintained golf course. Whether entertaining friends or simply enjoying the tranquil surroundings, this outdoor space is a wonderful extension of the home. Residents of Seven Hills enjoy a welcoming atmosphere and lifestyle centered around comfort, convenience, and community. With low taxes, annual HOA dues of approximately $43, and an optional club membership offering access to additional amenities and social activities, this home offers exceptional value in an established and desirable neighborhood.
- Listing Status:
- Active
- Date Added:
- August 18, 2026
- Data Last Updated:
- August 25, 2026 at 2:16AM
- Listing Office:
- Feigen Realty Group : 951-257-9930
- Listing Agent:
- Michele Willerford : 951-232-0183
- Contact:
- 951-232-0183
- MLS ID:
- SW26180590

- General: None
- Style: Traditional
- Other Structures: ConcretePatioCovered
- Pool: None
- Parking: ConcreteDoor-MultiDrivewayGarageGarage Door OpenerParking spaces: 8
- Roofing: Tile
- Windows: BlindsCustom Covering(s)Shutters
- General: Stucco1
- Road/Access: Paved
- HOA Amenities: Call for RulesOtherPet RestrictionsPets Allowed43.0Annually
- Originating MLS: CRMLS_CRM
- School District: Hemet Unified
- County: Riverside
- Zoning: 464223012
- View: Golf CourseView
- Fencing: BlockWrought Iron
- Utilities: Cable AvailableElectricity AvailableElectricity ConnectedNatural Gas AvailablePhone AvailableSewer ConnectedWater AvailableWater Connected
- Water: Public
- Sewer: Public Sewer
- Source: CRMLS_CRM
This listing courtesy of Michele Willerford , Feigen Realty Group
Monthly Payment
- Principal & Interest $
- Property Taxes $
- Home Insurance $
- VA Funding Fee $

 New - 2 days ago