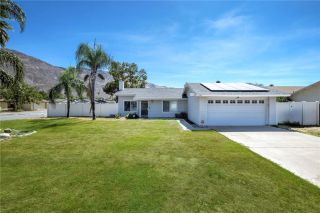
3102 W Devonshire Avenue, Hemet, CA 92545
- 2 beds |
- 2 baths |
- 1,214 sqft
 Single-Family Home
  Built in 1985
  3,049sqft lot
 2 car garage
  $309/sqft
  Listed 6 days ago
Property Description
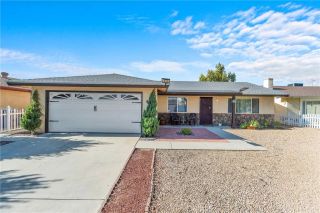

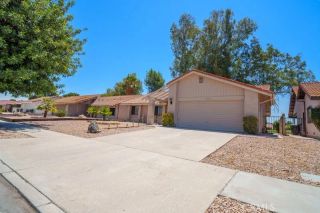
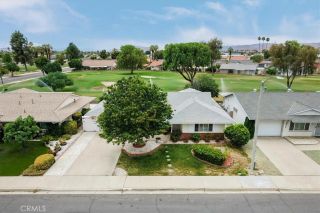
This Beautiful home is 2 bedrooms and 2 baths and sits on a 3049 sqft lot. This 1214 sqft single story in the city of Hemet home was built in 1983 and features a 2 car garage. This home is complete with front yard with easy to maintain landscaping. When you enter the home, you are met with the living room witch is quite spacious with a big window providing abundance of natural light and features a relaxing fireplace with carpet flooring that follows almost throughout the whole house. To the left is a hallway that leading to the bathroom and bedrooms. Beyond the living room is the kitchen with beautiful laminate flooring that matches perfectly with the white quartz countertops and white cabinets that provide ample storage and space. The kitchen also features a 4 burner electric stove dishwasher, dual stainless steel sink and a kitchen breakfast bar with seating area for three. adjacent to the kitchen is the formal dining room with ceiling fan and light combo and access door for the side yard and another door with direct access to the garage. The master bedroom contains a large closet with sliding mirrored door, ceiling fan and an attached master bedroom with a shower tub combo and white quartz countertop. The second bedroom is right across and it's generously sized. The second bathroom is in between bedrooms and features a walk in shower with quartz countertops as well. Home is conveniently located next to shopping centers and more with easy access to mayor streets and highways.
- Listing Status:
- Active
- Date Added:
- August 5, 2026
- Data Last Updated:
- August 12, 2026 at 7:11AM
- Listing Office:
- RE/MAX Empire Properties : 951-383-7557
- Listing Agent:
- Chris Murray : 951-487-7007
- MLS ID:
- TR26106765
- General: N/K
- Pool: N/K
- Parking: GarageParking spaces: 2
- Roofing: Tile/Clay
- General: Stucco1
- HOA Amenities: 0.0
- Originating MLS: California Regional MLS
- County: Riverside
- Zoning: R1448283017
- View: Neighborhood
- Fencing: N/K
- Utilities: Cable ConnectedElectricity AvailableElectricity ConnectedPhone AvailableSewer AvailableSewer ConnectedWater AvailableWater Connected
- Water: Public
- Sewer: Public Sewer
- Source: California Regional MLS
This listing courtesy of Chris Murray , RE/MAX Empire Properties
Monthly Payment
- Principal & Interest $
- Property Taxes $
- Home Insurance $
- VA Funding Fee $

 New - 17 hours ago