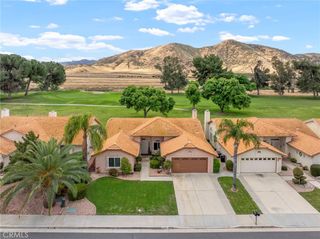
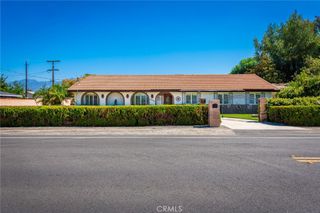
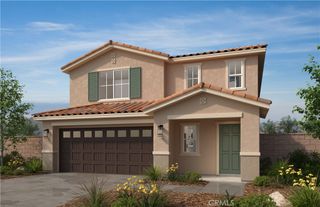
4161 Windsor, Hemet, CA 92545
- 4 beds |
- 3 baths |
- 2,141 sqft
 Single-Family Home
  Built in 1991
  6,098sqft lot
 3 car garage
  $257/sqft
  Listed 7 days ago
Property Description
Fresh, bright, and ready for its next chapter — this 4-bedroom, 2.5-bath home has already done the hard work for you. Most walls have been refinished and the entire interior has been repainted in crisp white, new ceiling fans and light fixtures brighten each room, and high ceilings give the whole layout an airy, open feel. The kitchen comes stocked with a new dishwasher, microwave, and stove/oven, plus a newer refrigerator, washer, dryer, and AC/heating unit — all just 2-3 years old and included with the sale, so you can walk in and start living. Location seals the deal. You're directly across the street from Harmony Elementary, walking distance to West Valley High, and 3.4 miles from Diamond Valley Middle, making morning drop-offs a thing of the past. Stetson Shopping Center and Domenigoni Parkway are minutes away for everyday errands and an easy commute. Storage and parking won't be an issue either, with a 3-car garage offering tons of extra space for tools, toys, or a workshop. Out back, take a breath: a peaceful koi pond anchors the yard, a small dog run, and the pool — freshly painted a gorgeous bright blue, with a brand-new heater — is ready for laps in July and lounging year-round. This is the rare listing that gives you both: real, tangible updates already in place, and enough of a blank canvas to make it unmistakably yours. Come see it before it's gone.
- Listing Status:
- Active
- Date Added:
- September 18, 2026
- Data Last Updated:
- September 23, 2026 at 12:16AM
- Listing Office:
- Real Brokerage Technologies : 855-450-0442
- Listing Agent:
- Alex Prill : 951-581-9895
- Contact:
- 951-581-9895
- MLS ID:
- SW26202980

- General: Shed(s)Private
- Other Structures: Shed(s)Rear Porch
- Pool: Gas HeatIn GroundPrivateTile
- Parking: Door-MultiGarageParking spaces: 3
- Roofing: Clay
- Windows: Double Pane WindowsSkylight(s)
- General: Copper Plumbing2
- Road/Access: City Street
- HOA Amenities: 0.0
- Originating MLS: CRMLS_CRM
- School District: Hemet Unified
- County: Riverside
- Zoning: 460211002
- View: Mountain(s)NeighborhoodView
- Utilities: Electricity ConnectedNatural Gas ConnectedSewer ConnectedWater Connected
- Water: Public
- Sewer: Public Sewer
- Source: CRMLS_CRM
This listing courtesy of Alex Prill , Real Brokerage Technologies
Monthly Payment
- Principal & Interest $
- Property Taxes $
- Home Insurance $
- VA Funding Fee $


 New - 20 hours ago