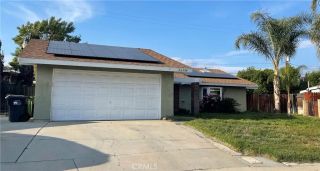
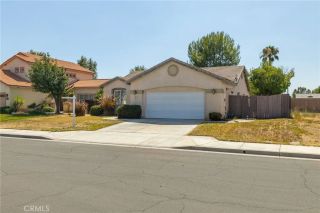
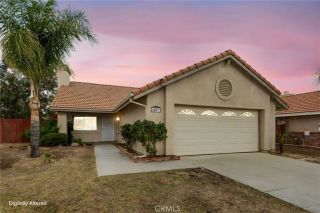
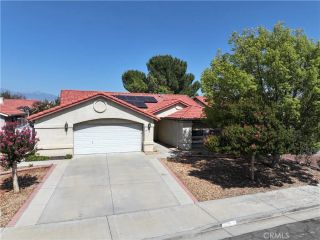
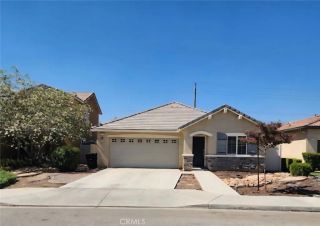
41783 El Camino, Hemet, CA 92544
- 3 beds |
- 2 baths |
- 1,458 sqft
 Single-Family Home
  Built in 1975
  10,019sqft lot
 2 car garage
  $305/sqft
  Listed 2 hours ago
Property Description
Welcome to this charming, well-maintained home in desirable Southeast Hemet within walking distance to -elementary, middle and high schools. Step through double-door entry into a bright, inviting interior featuring tile flooring and a formal living and dining room highlighted by a beautiful Craftsman-style fireplace. The spacious family room offers direct access to the covered patio, making it perfect for entertaining, family gatherings, and backyard barbecues. The kitchen features tile countertops, an electric cooktop, double ovens, and a convenient breakfast bar for casual dining. The primary suite boasts laminate flooring, a walk-in closet, and an upgraded ensuite bathroom with newer countertop, newer cabinet, and a walk-in shower. Two additional guest bedrooms are generously sized and privately situated, with a nearby guest bathroom offering a tub/shower combination and vanity. A separate private room with its own entrance provides excellent flexibility and could serve as a fourth bedroom, home office, guest suite, or bonus room. Additional highlights include an attached two-car garage, with laundry area, and an extra-large, fully fenced backyard with mature landscaping, offering plenty of space for outdoor living, gardening, or pets or swimming pool. Conveniently located near schools, shopping, restaurants, and everyday amenities, this home offers both comfort and convenience in a desirable Southeast Hemet neighborhood.
- Listing Status:
- Active
- Date Added:
- July 2, 2026
- Data Last Updated:
- July 6, 2026 at 2:12AM
- Listing Office:
- SoCal Realtors & Associates : 951-652-4700
- Listing Agent:
- Susan Pippin : 951-532-9908
- MLS ID:
- SW26144679
- General: N/K
- Style: Contemporary
- Pool: N/K
- Parking: Parking spaces: 2
- Roofing: Shingle
- General: Stucco1
- HOA Amenities: Other/Remarks0.0
- Originating MLS: California Regional MLS
- County: Riverside
- Zoning: R1449323026
- View: Neighborhood
- Fencing: Wood
- Utilities: Sewer Connected
- Water: Public
- Sewer: Sewer Paid
- Source: California Regional MLS
This listing courtesy of Susan Pippin , SoCal Realtors & Associates
Monthly Payment
- Principal & Interest $
- Property Taxes $
- Home Insurance $
- VA Funding Fee $

 New - 2 days ago