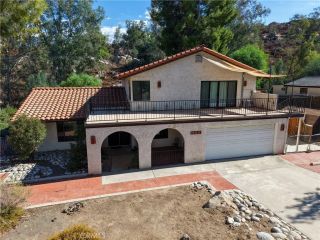
43803 Citrus View, Hemet, CA 92544
- 4 beds |
- 2 baths |
- 2,007 sqft
 Single-Family Home
 Built in 1973
 0.31acre lot
 2 car garage
 $309/sqft
 Listed 7 days ago
Property Description
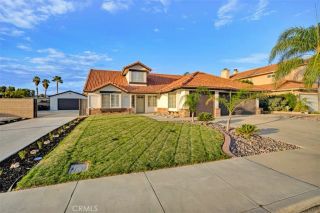
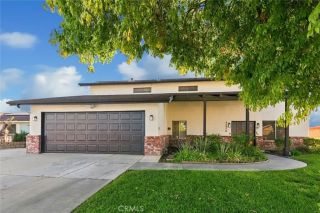
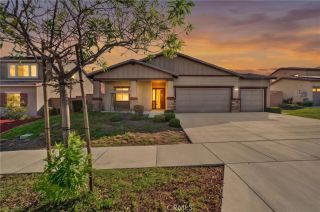
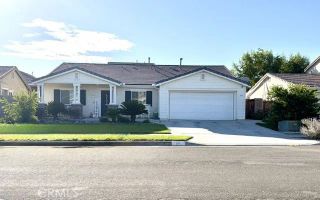
Welcome to Citrus Ranches, a highly sought-after community nestled in the unincorporated outskirts of Hemet, where semi-custom homes sit on expansive, private lots surrounded by beautiful orange groves. Enjoy wide streets, generous space between neighbors, breathtaking mountain views, and a peaceful setting that offers a true sense of country living! Gorgeous curb appeal, sprawling front lawn, lush mature landscaping, and custom walkway that welcomes you home. Step inside this charming 4-bedroom, 2-bathroom single-story ranch home and discover a wonderful floor plan designed for both comfortable everyday living and entertaining. The inviting formal living room showcases gorgeous wood-beamed ceilings, creating warmth and character. A separate family room features a cozy brick fireplace and flows seamlessly into the spacious kitchen, offering abundant cabinetry, generous counter space, and a picturesque window overlooking your private backyard retreat. The primary bedroom features French doors opening to the backyard, allowing you to enjoy the peaceful surroundings right from your own private sanctuary. Three additional generously sized bedrooms offer flexibility for family, guests, or a home office. The hall bathroom even features convenient direct access to the backyard, perfect for pool days! Fantastic flex space just off the kitchen, currently designed as a bar/game room with easy access to the backyard patio, this versatile space is ideal for entertaining, hosting gatherings, or creating the ultimate indoor-outdoor hangout.Step outside and discover your very own backyard
- Listing Status:
- Active
- Date Added:
- October 16, 2026
- Data Last Updated:
- October 24, 2026 at 12:12AM
- Listing Office:
- Home Huntress Real Estate : 951-265-2937
- Listing Agent:
- Raejean Belsaguy : 951-265-2937
- MLS ID:
- SW26224742
- General: N/K
- Pool: Below GroundPrivate
- Parking: Garage - Two DoorParking spaces: 2
- General: 1
- HOA Amenities: 0.0
- Originating MLS: California Regional MLS
- County: Riverside
- Zoning: 555112005
- View: Mountains/Hills
- Water: Public
- Sewer: Conventional Septic
- Source: California Regional MLS
This listing courtesy of Raejean Belsaguy , Home Huntress Real Estate
Monthly Payment
- Principal & Interest $
- Property Taxes $
- Home Insurance $
- VA Funding Fee $

 New - 18 hours ago