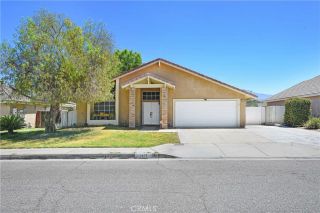
44332 Olive, Hemet, CA 92544
- 5 beds |
- 3 baths |
- 2,200 sqft
 Single-Family Home
  Built in 1988
  7,405sqft lot
 1 car garage
  $232/sqft
  Listed 9 hours ago
Property Description
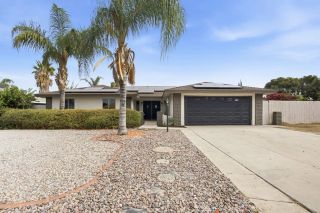
Five bedrooms, multigenerational living space, and your own private poolthis Hemet home checks some serious boxes. Offering approximately 2,200 square feet of usable living space, 44332 Olive has been refreshed inside and out with updates that give the home a clean, modern feel from the moment you walk in. Recent improvements include fresh interior and exterior paint, new flooring, new lighting, new ceiling fans, new countertops, and new kitchen appliances. Inside, soaring ceilings and abundant natural light create an open, airy feel throughout the main living spaces. The updated kitchen features crisp white cabinetry, new countertops, new appliances, recessed lighting, and plenty of storage and prep space, opening easily to the surrounding living and dining areas. A separate family room with a fireplace adds another inviting place to gather. French doors lead to the backyard, where the home really shines. Enjoy a private pool, covered patio with its own ceiling fan, mature palms, and plenty of space for entertaining, dining outdoors, or relaxing by the water. The converted two-car garage creates additional multigenerational living space, giving the home a flexible 5-bedroom layout ideal for extended family, guests, older children, a home office, or anyone looking for added privacy and separation. With extensive updates, approximately 2,200 square feet of usable space, 5 bedrooms, multiple living areas, multigenerational potential, and a private pool, this home offers a rare combination of space, versatility, and move-in-ready style.
- Listing Status:
- Active
- Date Added:
- August 24, 2026
- Data Last Updated:
- August 25, 2026 at 4:12AM
- Listing Office:
- Coldwell Banker Assoc Brkr-SC : 951-679-8844
- Listing Agent:
- Jessica Terpstra : 714-883-8885
- MLS ID:
- SW26185101
- Pool: Private
- Parking: Parking spaces: 1
- General: 1
- HOA Amenities: 0.0
- Originating MLS: California Regional MLS
- County: Riverside
- Zoning: 548232045
- View: Mountains/Hills
- Water: Public
- Sewer: Public Sewer
- Source: California Regional MLS
This listing courtesy of Jessica Terpstra , Coldwell Banker Assoc Brkr-SC
Monthly Payment
- Principal & Interest $
- Property Taxes $
- Home Insurance $
- VA Funding Fee $

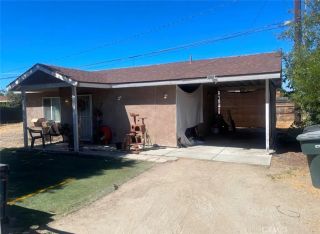
 New - 3 days ago