44750 Adobe Drive, Hemet, CA 92544
- 3 beds |
- 3 baths |
- 2,299 sqft
 Single-Family Home
  Built in 1978
  0.6acre lot
 2 car garage
  $274/sqft
  Listed 26 days ago
Property Description
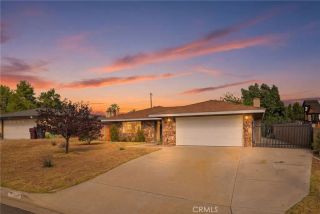
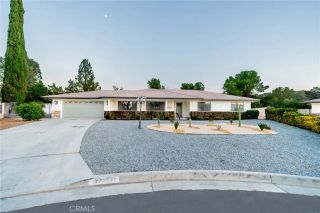
Remodeled Single-Story Home on Over Half an Acre with Views, RV Parking & Gated Entry! Welcome to this beautifully remodeled single-story home situated on an oversized corner lot of approximately 0.6 acres in a peaceful Hemet foothill setting. Offering approximately 2,299 square feet, 3 bedrooms, 2 bathrooms, and a spacious open layout, this home provides a great combination of comfort, privacy, and usable outdoor space. The interior features an inviting living area with a fireplace, recessed lighting, updated flooring, dual-pane windows, and fresh interior and exterior paint. The remodeled kitchen is designed for both everyday living and entertaining, featuring quartz countertops, a large center island, abundant cabinet space, self-closing drawers, and updated appliances. Both bathrooms have been tastefully upgraded with quartz finishes, updated vanities, tile details, modern fixtures, and refreshed lighting. All bedrooms are conveniently located on the main level, including a spacious primary bedroom and bathroom. Outdoor features include an enclosed patio/sunroom, spacious deck, electric gate, attached two-car garage, RV parking, and additional parking for multiple vehicles. The large corner lot offers room to enjoy the outdoors, entertain, garden, or simply take in the surrounding hill, mountain, and orchard views. Located in a rural-style setting near foothills, hiking, horse trails, and mountain scenery, this move-in ready property offers space, upgrades, privacy, and flexibility that can be difficult to find.
- Listing Status:
- Active
- Date Added:
- June 9, 2026
- Data Last Updated:
- July 6, 2026 at 1:11PM
- Listing Office:
- JCE REALTY :
- Listing Agent:
- Carlos Tovar : 951-264-7544
- MLS ID:
- CV26126104
- General: N/K
- Style: Ranch
- Pool: N/K
- Parking: Direct Garage AccessGarage - Single DoorParking spaces: 6
- Roofing: Shingle
- General: Stucco1
- HOA Amenities: 0.0
- Originating MLS: California Regional MLS
- County: Riverside
- Zoning: 553100021
- View: Mountains/Hills
- Fencing: Chain Link
- Utilities: Cable AvailableElectricity ConnectedSewer ConnectedWater Connected
- Water: Public
- Sewer: Public Sewer
- Source: California Regional MLS
This listing courtesy of Carlos Tovar , JCE REALTY
Monthly Payment
- Principal & Interest $
- Property Taxes $
- Home Insurance $
- VA Funding Fee $

 New - 3 days ago