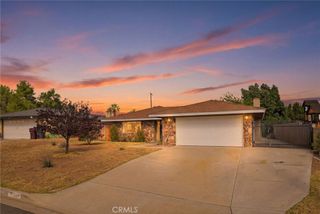
4526 Trotter Drive, Hemet, CA 92545
- 3 beds |
- 2 baths |
- 2,457 sqft
 Single-Family Home
  Built in 2007
  7,405sqft lot
 3 car garage
  $212/sqft
  Listed 5 months ago
Property Description
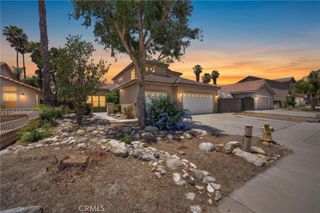
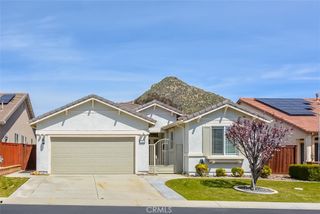
This beautiful single-story home offers 3 bedrooms + Den, 2 bathrooms. The den is ideal for a home office or flex space. Designed with an open-concept layout, the home features a large kitchen with ample cabinetry and generous counter space, seamlessly flowing into the main living area. This home is perfect for everyday living and entertaining. The expansive primary suite provides a private retreat with ample space and comfort, while the additional bedrooms are generously sized. Tandem Garage for parking or storage. Enjoy a low-maintenance yard, no HOA, and a prime location close to shopping, dining, and convenient commuter routes. Home is immaculate and pride of ownership. This home is where comfort, style, and functionality come together effortlessly.
- Listing Status:
- Active
- Date Added:
- January 27, 2026
- Data Last Updated:
- July 6, 2026 at 6:19PM
- Listing Office:
- eXp Realty of California, Inc. : 888-832-7179
- Listing Agent:
- Michelle Virgo : 888-832-7179
- MLS ID:
- SW26018539

- General: None
- Style: Traditional
- Other Structures: PatioOpen
- Pool: None
- Parking: Direct AccessDriveway Up Slope From StreetGarageTandemParking spaces: 5
- Roofing: Tile
- Windows: Screens
- General: Stucco1Slab
- Road/Access: Paved
- HOA Amenities: 0.0
- Originating MLS: CRMLS_CRM
- School District: Hemet Unified
- County: Riverside
- Zoning: 448490029
- View: NeighborhoodView
- Fencing: Block
- Utilities: Electricity AvailableNoneSewer AvailableWater Available
- Water: Public
- Sewer: Public Sewer
- Source: CRMLS_CRM
This listing courtesy of Michelle Virgo , eXp Realty of California, Inc.
Monthly Payment
- Principal & Interest $
- Property Taxes $
- Home Insurance $
- VA Funding Fee $

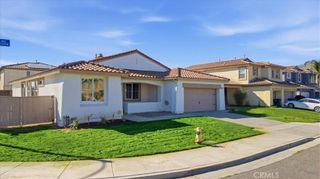
 New - 3 days ago