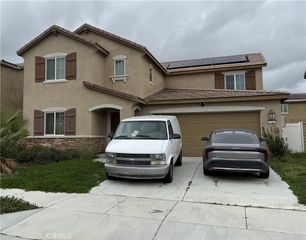
4833 Stirrup Court, Hemet, CA 92545
- 5 beds |
- 3 baths |
- 2,374 sqft
 Single-Family Home
  Built in 2024
  6,534sqft lot
 2 car garage
  $232/sqft
  Listed 2 days ago
Property Description
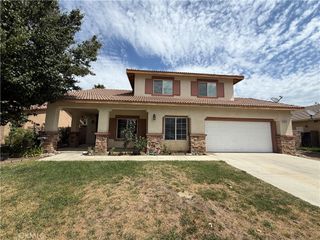
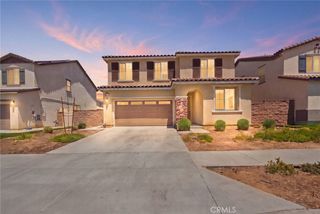
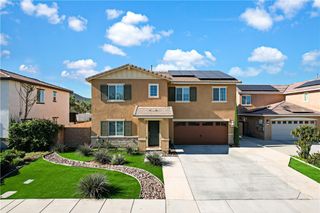
5 beds · 2.5 baths · den · office · 2,374 sqft There’s a moment when you walk in and the light just carries you forward. That’s this home. Wide-plank floors run from the entry through an open great room where the living, dining, and kitchen spaces flow into one another without ever feeling crowded. The kitchen is the quiet showpiece - crisp white shaker cabinetry, stainless appliances, a walk-in pantry, and a generous island in marbled stone that invites people to linger. Beyond the five bedrooms there’s a den and a dedicated office, so the work of a full life has somewhere to live that isn’t a bedroom. A powder room downstairs keeps guests comfortable. Upstairs, the primary suite feels like a genuine retreat: a dual-vanity bath with a soaking tub and separate glass shower, and a walk-in closet with built-in shelving that’s larger than most people dare hope for. The laundry room is up here too - right where the laundry actually happens. And the backyard is the kind you plan around. A wide, level lawn, a full patio, room down the side of the house, and evening light that turns everything golden. Equipped with Solar that new buyer would need to assume at closing. Some homes you tour. This one you picture yourself in. Some images have been digitally or AI-enhanced and may include virtual staging; they are for illustrative purposes only and may not reflect the current condition of the property.
- Listing Status:
- Active
- Date Added:
- August 10, 2026
- Data Last Updated:
- August 12, 2026 at 7:16AM
- Listing Office:
- De La Herran Real Estate : 949-554-9739
- Listing Agent:
- Manuel De La Herran : 949-554-9739
- Contact:
- 949-554-9739
- MLS ID:
- OC26175047

- General: None
- Pool: None
- Parking: DrivewayGarage Faces FrontGarageParking spaces: 2
- Roofing: Tile
- General: 2
- HOA Amenities: 0.0
- Originating MLS: CRMLS_CRM
- School District: Hemet Unified
- County: Riverside
- Zoning: 460430020
- View: None
- Utilities: Cable AvailableElectricity AvailableNatural Gas Available
- Water: Public
- Sewer: Public Sewer
- Source: CRMLS_CRM
This listing courtesy of Manuel De La Herran , De La Herran Real Estate
Monthly Payment
- Principal & Interest $
- Property Taxes $
- Home Insurance $
- VA Funding Fee $

 New - 1 day ago