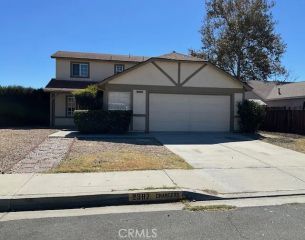
4877 Goldfinch Street, Hemet, CA 92545
- 4 beds |
- 2 baths |
- 1,955 sqft
 Single-Family Home
  Built in 2024
  9,148sqft lot
 2 car garage
  $256/sqft
  Listed 8 days ago
Property Description
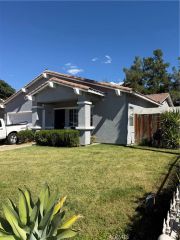
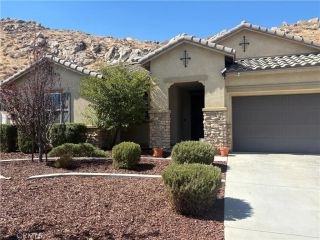
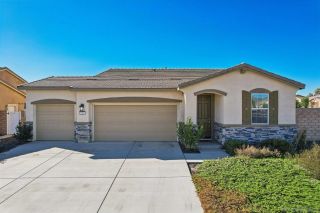
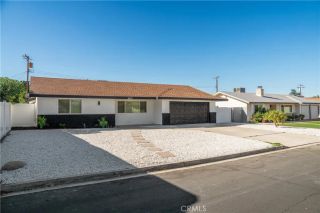
Welcome to a home designed for comfortable everyday living in the city of Hemet! Offering 4 bedrooms, 2 bathrooms, 1,955 sq ft of living space, a 2-car garage, solar, and access to a community playground, this home combines comfortable living with a functional layout and plenty of space to make your own. Upon entry through the foyer, you'll find the first bedroom and second bedroom to the left, with the conveniently accessible first bathroom located just outside the bedrooms. To the right is the third bedroom, with the laundry room located just beside it for added convenience. Continue down the hallway and you'll enter the home's open living area, where the spacious kitchen features a large island with a sink and a pantry for added storage. The kitchen flows seamlessly into the brightly lit dining area, filled with natural light through the glass window and sliding glass door that leads directly to the backyard. The adjacent living room creates an inviting space for relaxing, entertaining, or spending time with family. Just beside the living room is the primary suite, offering a comfortable private retreat with a spacious layout, a primary bathroom featuring dual sinks, and a spacious walk-in closet. Step outside to the spacious backyard, ready for your visionwhether you want to create an outdoor entertaining area, add a pool, design a garden, or simply enjoy plenty of open space. Conveniently located near schools, parks, shopping, restaurants, and everyday amenities, this Hemet home offers a spacious single-story floor plan, solar, a generous backyard, and community featur
- Listing Status:
- Active
- Date Added:
- September 30, 2026
- Data Last Updated:
- October 9, 2026 at 7:11AM
- Listing Office:
- Keller Williams, The Lakes : 951-816-6565
- Listing Agent:
- Hector Gutierrez : 951-956-0921
- MLS ID:
- SW26209253
- General: N/K
- Pool: N/K
- Parking: GarageParking spaces: 2
- Roofing: Tile/Clay
- General: 1
- HOA Amenities: Playground86.0Monthly
- Originating MLS: California Regional MLS
- County: Riverside
- Zoning: 460420045
- View: Neighborhood
- Fencing: Vinyl
- Utilities: Electricity ConnectedNatural Gas ConnectedSewer ConnectedWater Connected
- Water: Public
- Sewer: Public Sewer
- Source: California Regional MLS
This listing courtesy of Hector Gutierrez , Keller Williams, The Lakes
Monthly Payment
- Principal & Interest $
- Property Taxes $
- Home Insurance $
- VA Funding Fee $

 New - 6 hours ago