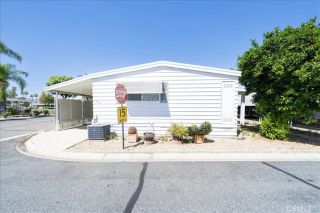
5001 W Florida 464, Hemet, CA 92545
- 2 beds |
- 2 baths |
- 1,464 sqft
 Manufactured Home
  Built in 1978
  —— sqft lot
  —— car garage
  $29/sqft
  Listed 1 month ago
Property Description
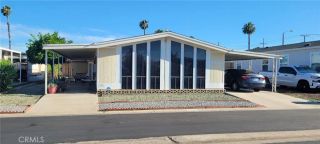
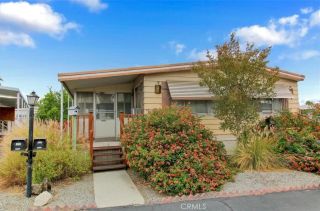
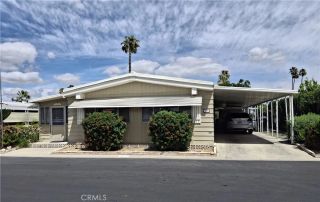
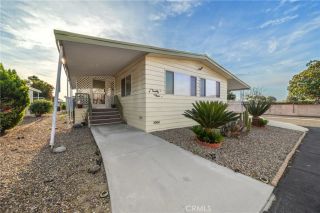
LOCATION! LOCATION! LOCATION! Welcome home to this LAKEFRONT property located in the 55+ luxury golf resort community of The Lakes at Hemet West. This cutie is a 2-bedroom, 2-bath home with a front-row seat to lake life. Perfectly situated on the west end of one of five lakes, this home boasts spectacular lake, waterfall, and fountain views. Enjoy the vibrant wildlife with seasonal ducks, geese, and impressive cranes all at your doorstep and indeed, your new neighbors. This waterfront home comes equipped with a wraparound porch, giving you every opportunity to enjoy outdoor living. Set up a BBQ or cozy porch chairs and enjoy it all with the sound of cascading waterfalls and rushing water as your music. Step inside to a living room with picture windows, bringing the waterfall beauty indoors, adorned with a west-facing mirrored wall to capture the scenery. The functional kitchen and flowing layout are sure to impress, with everything you need to whip up holiday meals or cozy dinners in style. Plenty of counter space, a pantry, and a wraparound breakfast bar add convenience and functionality to the space. An additional living area with a finished California room ensures that everyone can stretch out with ease and comfort. This home includes indoor laundry with a washer and dryer, so theres no need to haul those heavy appliances. The primary bedroom includes an en-suite bathroom with a separate walk-in shower and soaking tub. Whether a quick rinse or a leisurely soak is what you need, both can be enjoyed you choose! The primary bathroom comes equipped with double sinks and a
- Listing Status:
- Pending
- Date Added:
- May 27, 2026
- Data Last Updated:
- July 6, 2026 at 12:12PM
- Listing Office:
- Exit Alliance Realty : 951-639-8777
- Listing Agent:
- Erin Witten : 951-502-5085
- MLS ID:
- SW26115072
- Appliances: DishwasherDisposalDryerRefrigeratorWasherGas Stove
- Laundry: GasWasher Hookup
- Flooring: Carpet
- A/C: Central Forced Air
- Heating: Forced Air Unit
- General: HeatedPrivate Below Ground
- Pool: Below GroundCommunity/CommonHeated
- Parking: Parking spaces: 0
- Roofing: Shingle
- General: 1
- HOA Amenities: Banquet FacilitiesBarbecueBilliard RoomCall for RulesCard RoomCommon RV ParkingControlled AccessGuardGym/Ex RoomMeeting RoomOutdoor Cooking AreaPermitted TypesPet RulesPets PermittedPicnic AreaPoolSecuritySport CourtWeight LimitExterior Bldg MaintenanceSecurity0.0
- Originating MLS: California Regional MLS
- County: Riverside
- Zoning: 009714877
- Water: Private
- Sewer: Private Sewer
- Source: California Regional MLS
This listing courtesy of Erin Witten , Exit Alliance Realty
Monthly Payment
- Principal & Interest $
- Property Taxes $
- Home Insurance $
- VA Funding Fee $