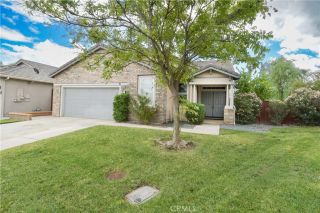
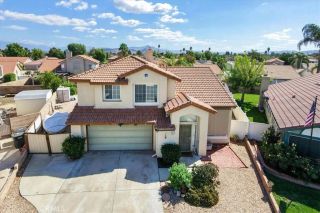
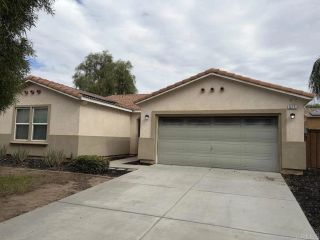
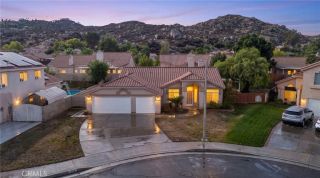
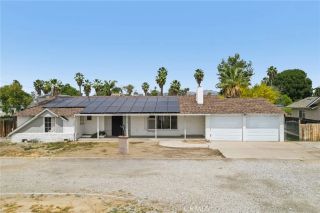
5054 Corte Cercado, Hemet, CA 92545
- 3 beds |
- 2 baths |
- 1,734 sqft
 Single-Family Home
 Built in 2014
 5,663sqft lot
 2 car garage
 $270/sqft
 Listed 2 days ago
Property Description
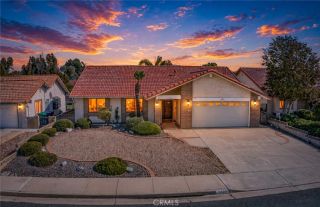
Come see this beautiful 3Bdrm/2Ba in Solera Diamond Valley Del Webb 55+ resort community in West Hemet. This home is a stunning Serenity model with extensive upgrades, a 6 garage extension, a Sunroom with fireplace Beautiful. Original owners chose to upgrade to the 3rd Bedroom Floor Plan, which is great for versatile options for your guests, grandkid, an office, a Craft Room or whatever your needs might be, this extra space is great to have available. Walk up to a beautiful drought tolerant mature landscaping that greet you at the courtyard and entry. You will love the 9 ceilings, soft, neutral colors, tile flooring throughout, ceiling fans, and custom blinds. The open floor plan features a living room, a dining area, and a fabulous kitchen with stainless appliances, double ovens, granite counters, and a big island/breakfast bar with pendant lighting. There are rich walnut cabinets with under cabinet lighting and dual slide-out shelves and recycle bin. The big Master Suite is in the back of the house and a slider to the covered patio and landscaped rear yard, and a luxurious bath with framed mirrors, solid surface counters, a soaking tub, an enclosed separate shower, and a mirrored door to the closet. The 2nd bedroom is at the front of the house with a bath. The 3rd bedroom is just off the hall and master bath. The laundry has a sink, washer and dryer, and upper and lower cabinets. There are solar tubes in the kitchen, laundry, and master closet, and automated sun screens on the Master and Living room windows. Theres an epoxy garage floor, rain gutters, no neighbors to the
- Listing Status:
- Active
- Date Added:
- October 20, 2026
- Data Last Updated:
- October 23, 2026 at 11:11PM
- Listing Office:
- Real Brokerage Technologies : 855-450-0442
- Listing Agent:
- Tuesday Meisner : 951-399-2880
- MLS ID:
- SW26227364
- Style: Mediterranean/Spanish
- Pool: Community/Common
- Parking: Direct Garage AccessGarage - Two DoorParking spaces: 2
- Roofing: Spanish Tile
- General: 1
- HOA Amenities: Banquet FacilitiesBarbecueBiking TrailsBilliard RoomBocce Ball CourtCard RoomGym/Ex RoomJogging TrackMeeting RoomOutdoor Cooking AreaPets PermittedPoolSecuritySecurity280.0Monthly
- Originating MLS: California Regional MLS
- County: Riverside
- Zoning: 460364010
- View: Mountains/Hills
- Restrictions: CC&R's
- Utilities: Natural Gas AvailableSewer ConnectedWater Connected
- Water: Public
- Sewer: Public Sewer
- Source: California Regional MLS
This listing courtesy of Tuesday Meisner , Real Brokerage Technologies
Monthly Payment
- Principal & Interest $
- Property Taxes $
- Home Insurance $
- VA Funding Fee $

 New - 18 hours ago