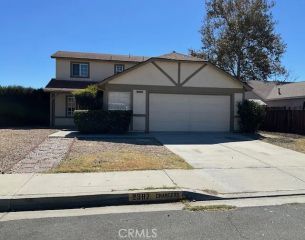
5435 Corte Ladera, Hemet, CA 92545
- 2 beds |
- 2 baths |
- 1,904 sqft
 Single-Family Home
  Built in 2015
  5,227sqft lot
 3 car garage
  $236/sqft
  Listed 3 days ago
Property Description
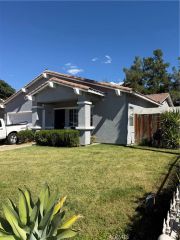
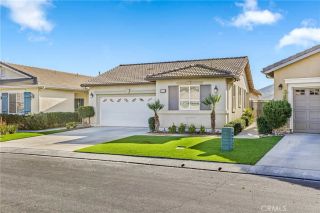
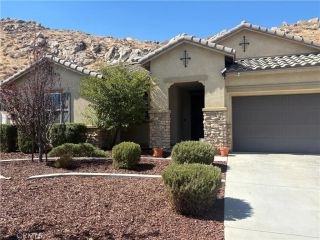
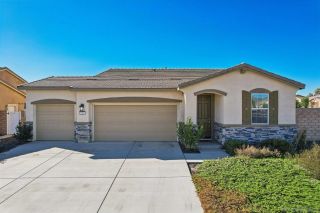
Welcome to this stunning Celebration model in the highly sought-after 55+ community of Del Webb in Hemet! Ideally situated in a premier location on a cul-de-sac with no rear neighbors and directly adjacent to the recreational walking path. This beautifully designed home offers privacy, comfort and an exceptional lifestyle. Featuring an open floor plan, this home offers 2 bedrooms, 2 bathrooms, a dedicated office, indoor laundry, and an oversized garage with additional work space. The spacious kitchen is equipped with granite countertops, abundant cabinetry, and a large island with bar seating-perfect for everyday living or entertaining. A dedicated dining area with crown molding flows seamlessly into the family room where a cozy fireplace creates a warm and inviting atmosphere. The spacious primary suite features a generous walk-in closet with built in shelving, dual sinks and a separate soaking tub and shower. Step outside to enjoy the peaceful beautifully appointed backyard, complete with an Alumawood patio cover and power shades that can fully enclose a portion of the patio, creating a comfortable outdoor living space for relaxing and entertaining friends. The home includes a solar lease that must be assumed by the buyer, offering the potential to help keep electricity costs lower. Solea Diamond Valley offers an impressive array of resort style amenities including a beautiful clubhouse, fitness center, indoor walking track, billards, bocce ball, pickleball, tennis, indoor and outdoor pools and a spa. Don't miss the opportunity to make this beautiful home and vibrant comm
- Listing Status:
- Active
- Date Added:
- October 5, 2026
- Data Last Updated:
- October 9, 2026 at 7:11AM
- Listing Office:
- Feigen Realty Group : 951-257-9930
- Listing Agent:
- Amy Schilling : 951-259-0916
- MLS ID:
- SW26209026
- Style: Mediterranean/Spanish
- Pool: Community/Common
- Parking: Parking spaces: 3
- General: Stucco1
- HOA Amenities: Billiard RoomBocce Ball CourtGym/Ex RoomPicnic AreaBarbecuePool255.0Monthly
- Originating MLS: California Regional MLS
- County: Riverside
- Zoning: 460400013
- Fencing: Wrought IronVinyl
- Utilities: Cable Available
- Water: Public
- Sewer: Public Sewer
- Source: California Regional MLS
This listing courtesy of Amy Schilling , Feigen Realty Group
Monthly Payment
- Principal & Interest $
- Property Taxes $
- Home Insurance $
- VA Funding Fee $

 New - 1 day ago