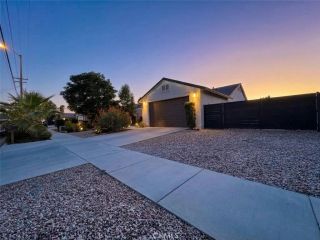
5551 Corte Fiesta, Hemet, CA 92545
- 2 beds |
- 2 baths |
- 1,820 sqft
 Single-Family Home
  Built in 2007
  5,227sqft lot
 2 car garage
  $247/sqft
  Listed 4 days ago
Property Description
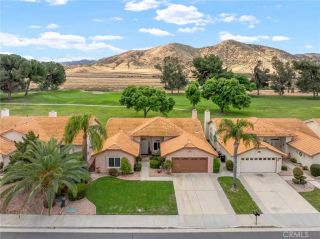
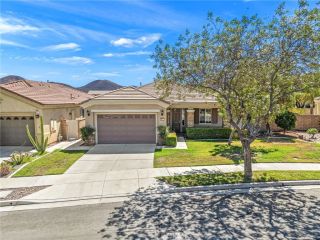
Welcome to the 55+ Solera Diamond Valley community by Del Webb. Cul-de-sac home super close to the clubhouse!! Step inside this beautifully maintained and extensively upgraded single-story home where thoughtful improvements, abundant storage and comfortable living come together! From the inviting exterior to the spacious open floor plan, this home has been designed for easy everyday living. Inside, youll find crown molding throughout the entire home, professionally painted living areas, recessed lighting, two living-room ceiling fans plus a patio fan, and double-pane sliding doors with interior shades. The open great room brings the living, dining and kitchen spaces together and features a cozy fireplace and plenty of natural light. The updated kitchen showcases granite countertops, tile backsplash, rich wood cabinetry, a custom-made upright cabinet and newer stainless steel refrigerator and double-oven stove, along with an updated sink, faucet, garbage disposal and dishwasher. Both bedrooms feature newer carpet, while the bathrooms have received additional upgrades. The secondary bath includes a solar light, and the spacious primary bath features updated tile, a custom-built vanity and linen closet, plus an enlarged walk-in shower with built-in bench seating. The impressive primary walk-in closet has been outfitted by Closet World with custom shelving and a built-in hamper, and additional shelving has been added to all closets for exceptional storage. The upgrades continue outside with a double-insulated covered patio with ceiling fan, artificial turf and extra electrical
- Listing Status:
- Active
- Date Added:
- September 17, 2026
- Data Last Updated:
- September 22, 2026 at 11:13PM
- Listing Office:
- Berkshire Hathaway HomeServices California Properties : 951-677-3565
- Listing Agent:
- Todd Hamilton : 951-746-0725
- MLS ID:
- SW26204259
- Pool: AssociationCommunity/Common
- Parking: Parking spaces: 2
- General: 1
- HOA Amenities: Banquet FacilitiesBilliard RoomCard RoomGym/Ex RoomJogging TrackMeeting RoomPaddle TennisPool280.0Monthly
- Originating MLS: California Regional MLS
- County: Riverside
- Zoning: 460351024
- View: Neighborhood
- Water: Public
- Sewer: Public Sewer
- Source: California Regional MLS
This listing courtesy of Todd Hamilton , Berkshire Hathaway HomeServices California Properties
Monthly Payment
- Principal & Interest $
- Property Taxes $
- Home Insurance $
- VA Funding Fee $

 New - 3 hours ago