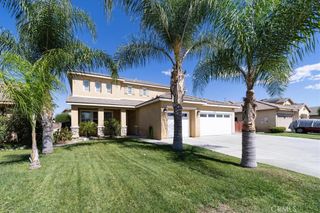
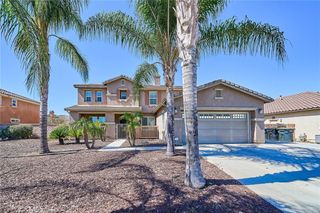
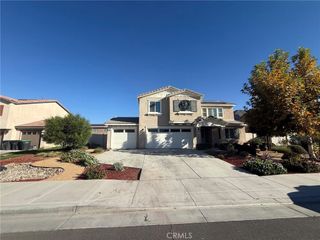
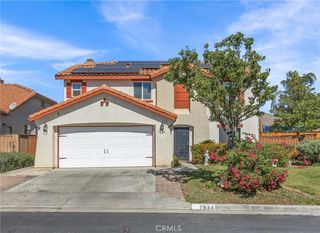
984 Paintbrush, Hemet, CA 92545
- 4 beds |
- 3 baths |
- 2,673 sqft
 Single-Family Home
  Built in 2006
  8,276sqft lot
 2 car garage
  $200/sqft
  Listed 9 days ago
Property Description
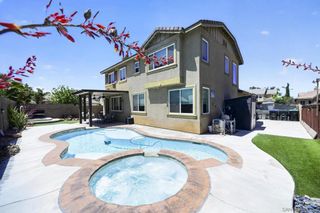
Welcome to 984 Paintbrush Trail, a spacious single-story home in Hemet’s desirable Autumn Ridge community with NO HOA!! Lovingly maintained by the original owner since it was built in 2006, this 2,673 sq. ft. home offers 3 bedrooms plus a private office that could easily function as a 4th bedroom, 3 bathrooms, and a versatile floor plan designed for comfortable everyday living. Step inside to a turnkey interior featuring newer LVP flooring, plush carpet, custom paint, dual-pane windows, a cozy fireplace, and abundant natural light. The well-designed layout provides excellent separation, with the guest bedrooms located away from the primary suite for added privacy. The spacious primary retreat includes a custom closet organizer, while the separate office offers flexibility for working from home, a den, hobby room, or optional 4th bedroom. Major improvements include a NEW Goodman HVAC system, newer water heater and dishwasher, radiant barrier insulation, and rain gutters—valuable upgrades that add comfort and efficiency. Additional features include a 2-car garage and ample storage. Outside, the 8,276 sq. ft. lot features a covered rear patio and storage shed. The backyard is currently a blank canvas, ready for the new owner to create their own outdoor space—whether that means grass, landscaping, a garden, play area, or entertaining space. Located in the Autumn Ridge community with NO HOA and within walking distance of nearby elementary, middle, and high schools as well as a neighborhood park. This move-in-ready home combines a spacious single-story floor plan, thoughtful upgrades, and the opportunity to personalize the backyard to make it your own!!
- Listing Status:
- Active
- Date Added:
- October 2, 2026
- Data Last Updated:
- October 9, 2026 at 7:16AM
- Listing Office:
- Van Dyke Real Estate : 951-375-8707
- Listing Agent:
- Frank Van Dyke : 951-375-8707
- Contact:
- 951-375-8707
- MLS ID:
- SW26215238

- General: Rain GuttersShed(s)
- Style: Traditional
- Other Structures: Shed(s)ConcretePatioCovered
- Pool: None
- Parking: GarageParking spaces: 4
- Roofing: Tile
- Windows: Double Pane Windows
- General: DrywallFrameConcreteRadiant BarrierStucco1Slab
- Road/Access: City Street
- HOA Amenities: 0.0
- Originating MLS: CRMLS_CRM
- School District: Hemet Unified
- County: Riverside
- Zoning: 444084007
- View: None
- Fencing: Average Condition
- Utilities: Electricity ConnectedNatural Gas ConnectedSewer ConnectedWater ConnectedStandard
- Water: Public
- Sewer: Public Sewer
- Source: CRMLS_CRM
- Exclusions: washerdryer
This listing courtesy of Frank Van Dyke , Van Dyke Real Estate
Monthly Payment
- Principal & Interest $
- Property Taxes $
- Home Insurance $
- VA Funding Fee $

 New - 1 day ago