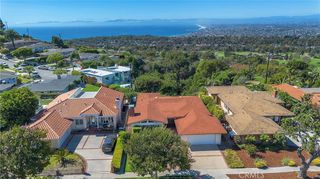
1126 2nd, Hermosa Beach, CA 90254
- 2 beds |
- 2 baths |
- 1,680 sqft
 Single-Family Home
  Built in 1963
  2,248sqft lot
 2 car garage
  $1,188/sqft
  Listed 5 days ago
Property Description
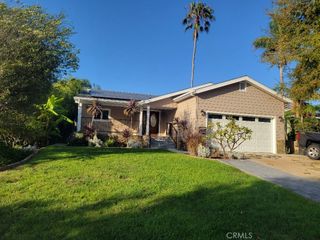
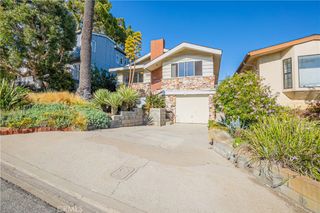
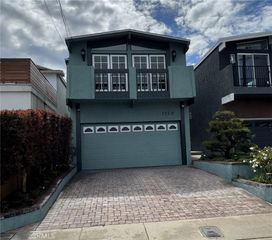
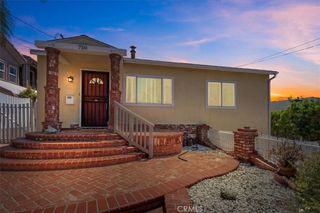
Nestled in one of Hermosa Beach's most desirable neighborhoods, this home is a truly distinctive coastal residence with ocean views where timeless architecture and classic elegance take center stage. Behind its stunning European-inspired façade, the home showcases exceptional architectural detail, from decorative stonework and custom moldings to rich hardwood floors, plantation shutters, granite countertops, a luxurious marble primary bath, and beautifully proportioned living spaces. The thoughtful floor plan includes an expansive primary suite, second bedroom, formal dining room, spacious living room, and a den or third bedroom. All bedrooms are situated on the lower level, creating a comfortable and functional layout. Adding to the home's appeal is an expansive covered balcony, providing the perfect setting for year-round al fresco dining and entertaining, creating seamless indoor-outdoor living. Sophisticated, grand, and full of timeless charm, 1126 2nd Street offers a unique opportunity to own a truly memorable beachside residence. Just moments from the beach, award-winning school district, downtown Hermosa, eclectic dining, and the best of the South Bay lifestyle.
- Listing Status:
- Active
- Date Added:
- August 6, 2026
- Data Last Updated:
- August 11, 2026 at 12:16PM
- Listing Office:
- Coldwell Banker Realty : 310-378-5201
- Listing Agent:
- Raechelle Lord : 310-791-6070
- Contact:
- 310-947-1667
- MLS ID:
- PV26168379

- General: Awning(s)Rain Gutters
- Style: See Remarks
- Other Structures: PatioCoveredOpen
- Pool: None
- Parking: Door-SingleGarageGarage Faces RearSide By SideParking spaces: 2
- Roofing: Composition
- Windows: Casement Window(s)Double Pane WindowsDrapesFrench/MullionedRoller ShieldsScreens
- General: PlasterStuccoCopper Plumbing2Concrete PerimeterRaised
- Road/Access: City Street
- HOA Amenities: 0.0
- Originating MLS: CRMLS_CRM
- School District: Manhattan Unified
- County: Los Angeles
- Zoning: HBR1*4186027017
- View: OceanWaterView
- Fencing: Wrought Iron
- Utilities: Cable ConnectedElectricity ConnectedNatural Gas ConnectedPhone ConnectedSewer Connected
- Water: Public
- Sewer: Public Sewer
- Source: CRMLS_CRM
- Exclusions: Dining Room Chandelier
This listing courtesy of Raechelle Lord , Coldwell Banker Realty
Monthly Payment
- Principal & Interest $
- Property Taxes $
- Home Insurance $
- VA Funding Fee $

 New - 3 days ago