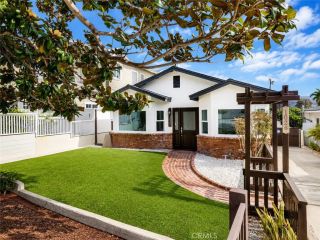
1245 8th Street, Hermosa Beach, CA 90254
- 3 beds |
- 2 baths |
- 1,888 sqft
 Single-Family Home
  Built in 1984
  2,509sqft lot
 2 car garage
  $1,110/sqft
  Listed 1 hour ago
Property Description
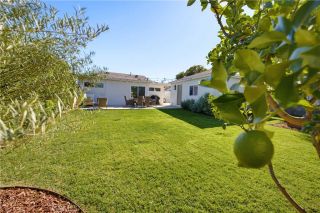
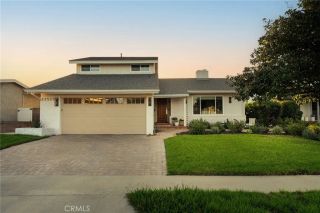
Bright, spacious, and thoughtfully designed, 1245 8th Street pairs open living with effortless indoor-outdoor flow on a quiet cul-de-sac street. Beyond double entry doors, a dramatic double-height foyer introduces the home and leads upstairs to the main living level. High ceilings, oversized windows, and abundant natural light define the open living space, anchored by a floor-to-ceiling fireplace, front-facing reading nook, and balcony. The kitchen and dining areas flow naturally together, featuring generous waterfall quartz countertops, breakfast bar, newer stainless steel appliances, a marble backsplash, freshly painted cabinetry, smart dimming light switches, and clear sightlines throughout the main living spaces. Privately positioned at the rear, the primary suite features custom oversized sliding doors opening to a private terrace overlooking the backyard, with direct stair access outside. The primary bath is appointed with dual sinks and an oversized glass-enclosed rainfall shower with multiple showerheads and customizable temperature and pressure controls. The lower level includes two generously sized bedrooms, abundant built-in storage, a laundry area, and a full bath with tub. Newly installed central A/C throughout, along with a spacious two-car garage offering additional storage and an EV charging outlet, adds everyday convenience. Outside, the low-maintenance backyard is designed for dining and entertaining with site-tailored black concrete patio framed by mature palm trees, surround sound speaker system, and built-in bench seating with a gas fire pit. A standout
- Listing Status:
- Active
- Date Added:
- October 8, 2026
- Data Last Updated:
- October 8, 2026 at 8:12PM
- Listing Office:
- Compass : 310-362-0596
- Listing Agent:
- Lauren Forbes : 310-901-8512
- MLS ID:
- SB26217555
- Style: Modern
- Pool: N/K
- Parking: GarageGarage - Single DoorGarage Door OpenerParking spaces: 4
- Roofing: Rolled/Hot MopBitumenElastomericFlatMembraneReflective
- General: StuccoFrame2
- HOA Amenities: 0.0
- Originating MLS: California Regional MLS
- County: Los Angeles
- Zoning: 4161030027
- View: Mountains/HillsNeighborhoodCity Lights
- Fencing: Wood
- Utilities: Cable ConnectedElectricity ConnectedNatural Gas ConnectedPhone AvailableSewer ConnectedWater Connected
- Water: Public
- Sewer: Public Sewer
- Source: California Regional MLS
This listing courtesy of Lauren Forbes , Compass
Monthly Payment
- Principal & Interest $
- Property Taxes $
- Home Insurance $
- VA Funding Fee $

 New - 3 hours ago